Services·01 / 04

Interior Design

Architectural vision, tailored to the way you live and work.

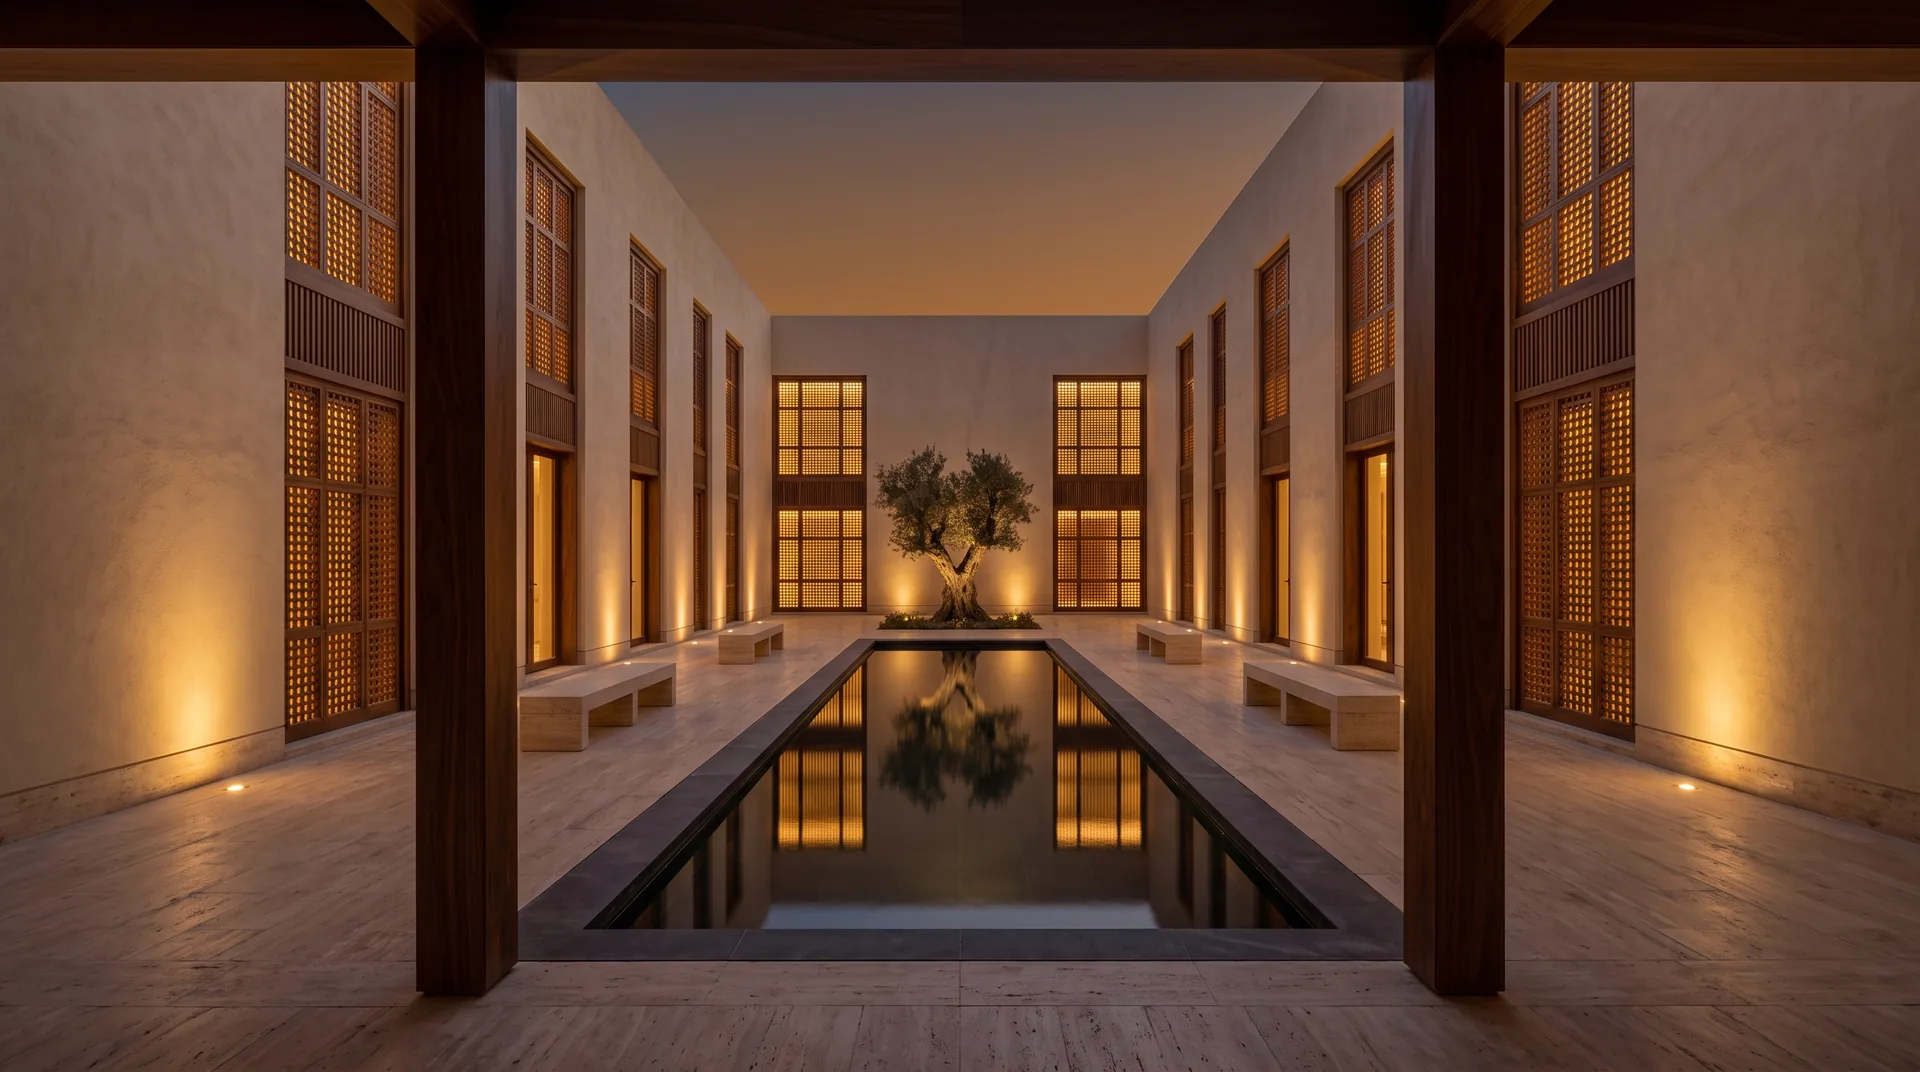
A courtyard at dusk: a reflecting pool and an olive tree between lit timber mashrabiya screens
Our Interior Design Services

Where Inspiration Becomes Your Reality

Every room designed, rendered and approved before a single wall is built.

Rendering000%

Courtyard Residence · Grand majlis · Concept visualisation

The FurnishIQ Advantage

Three Pillars of Design Excellence

Discover Projects
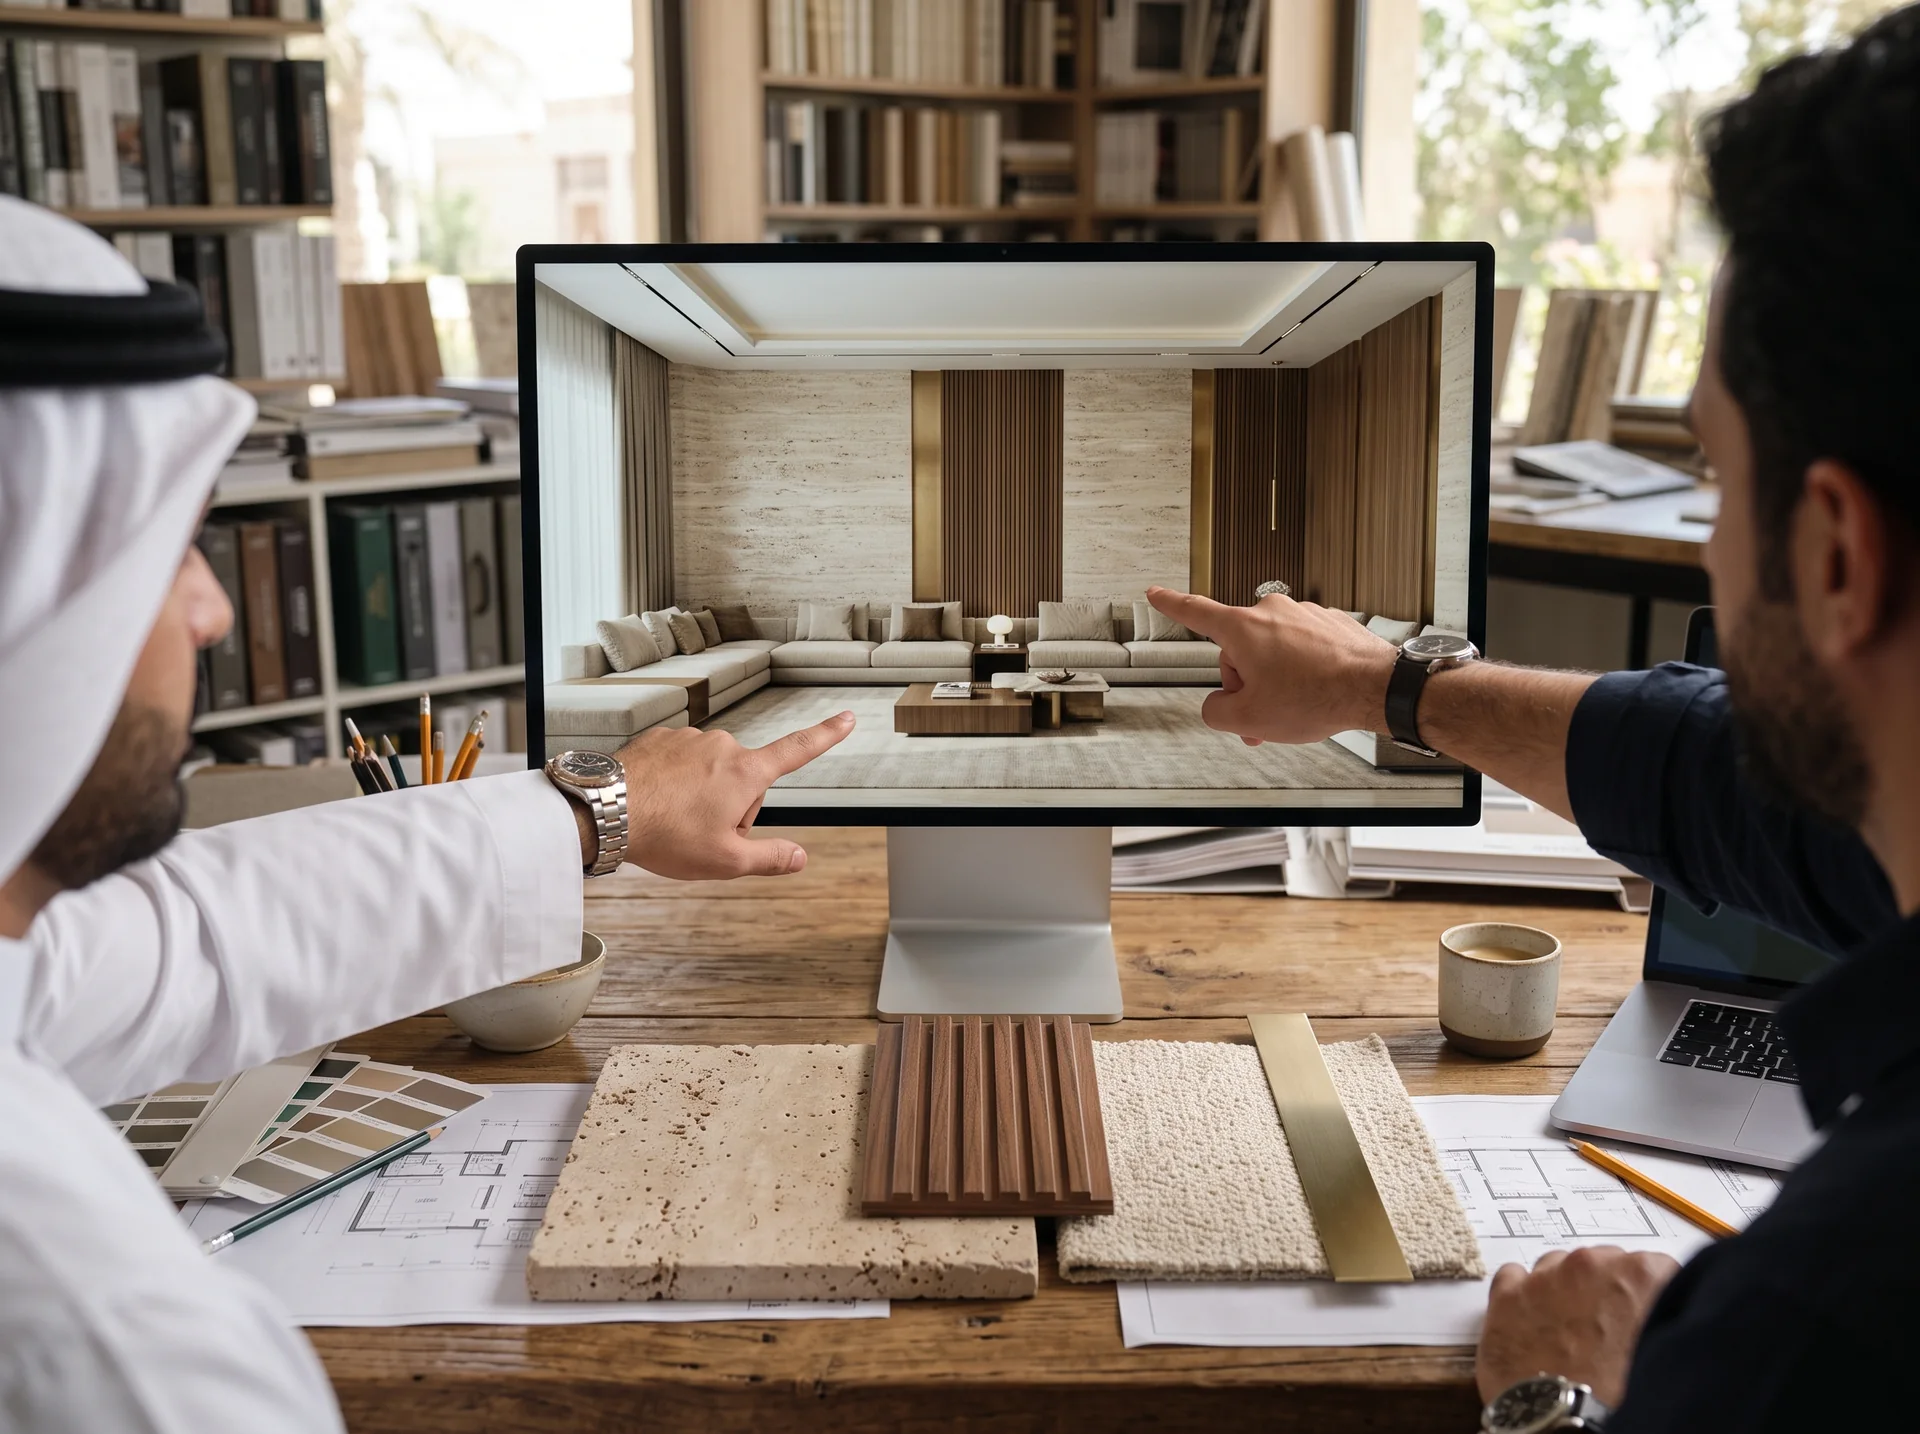
A client and a designer review a photoreal render of a majlis on screen, with its travertine, fluted walnut, boucle and brass samples on the table

Visual Certainty: Approval with Absolute Confidence

We eliminate the uncertainty often associated with interior projects. By utilizing state-of-the-art Photoreal 3D Renders, we allow you to walk through your future space before a single brick is laid. You approve every light fixture, material, and color palette in a virtual environment, ensuring the final build matches your vision with absolute precision.
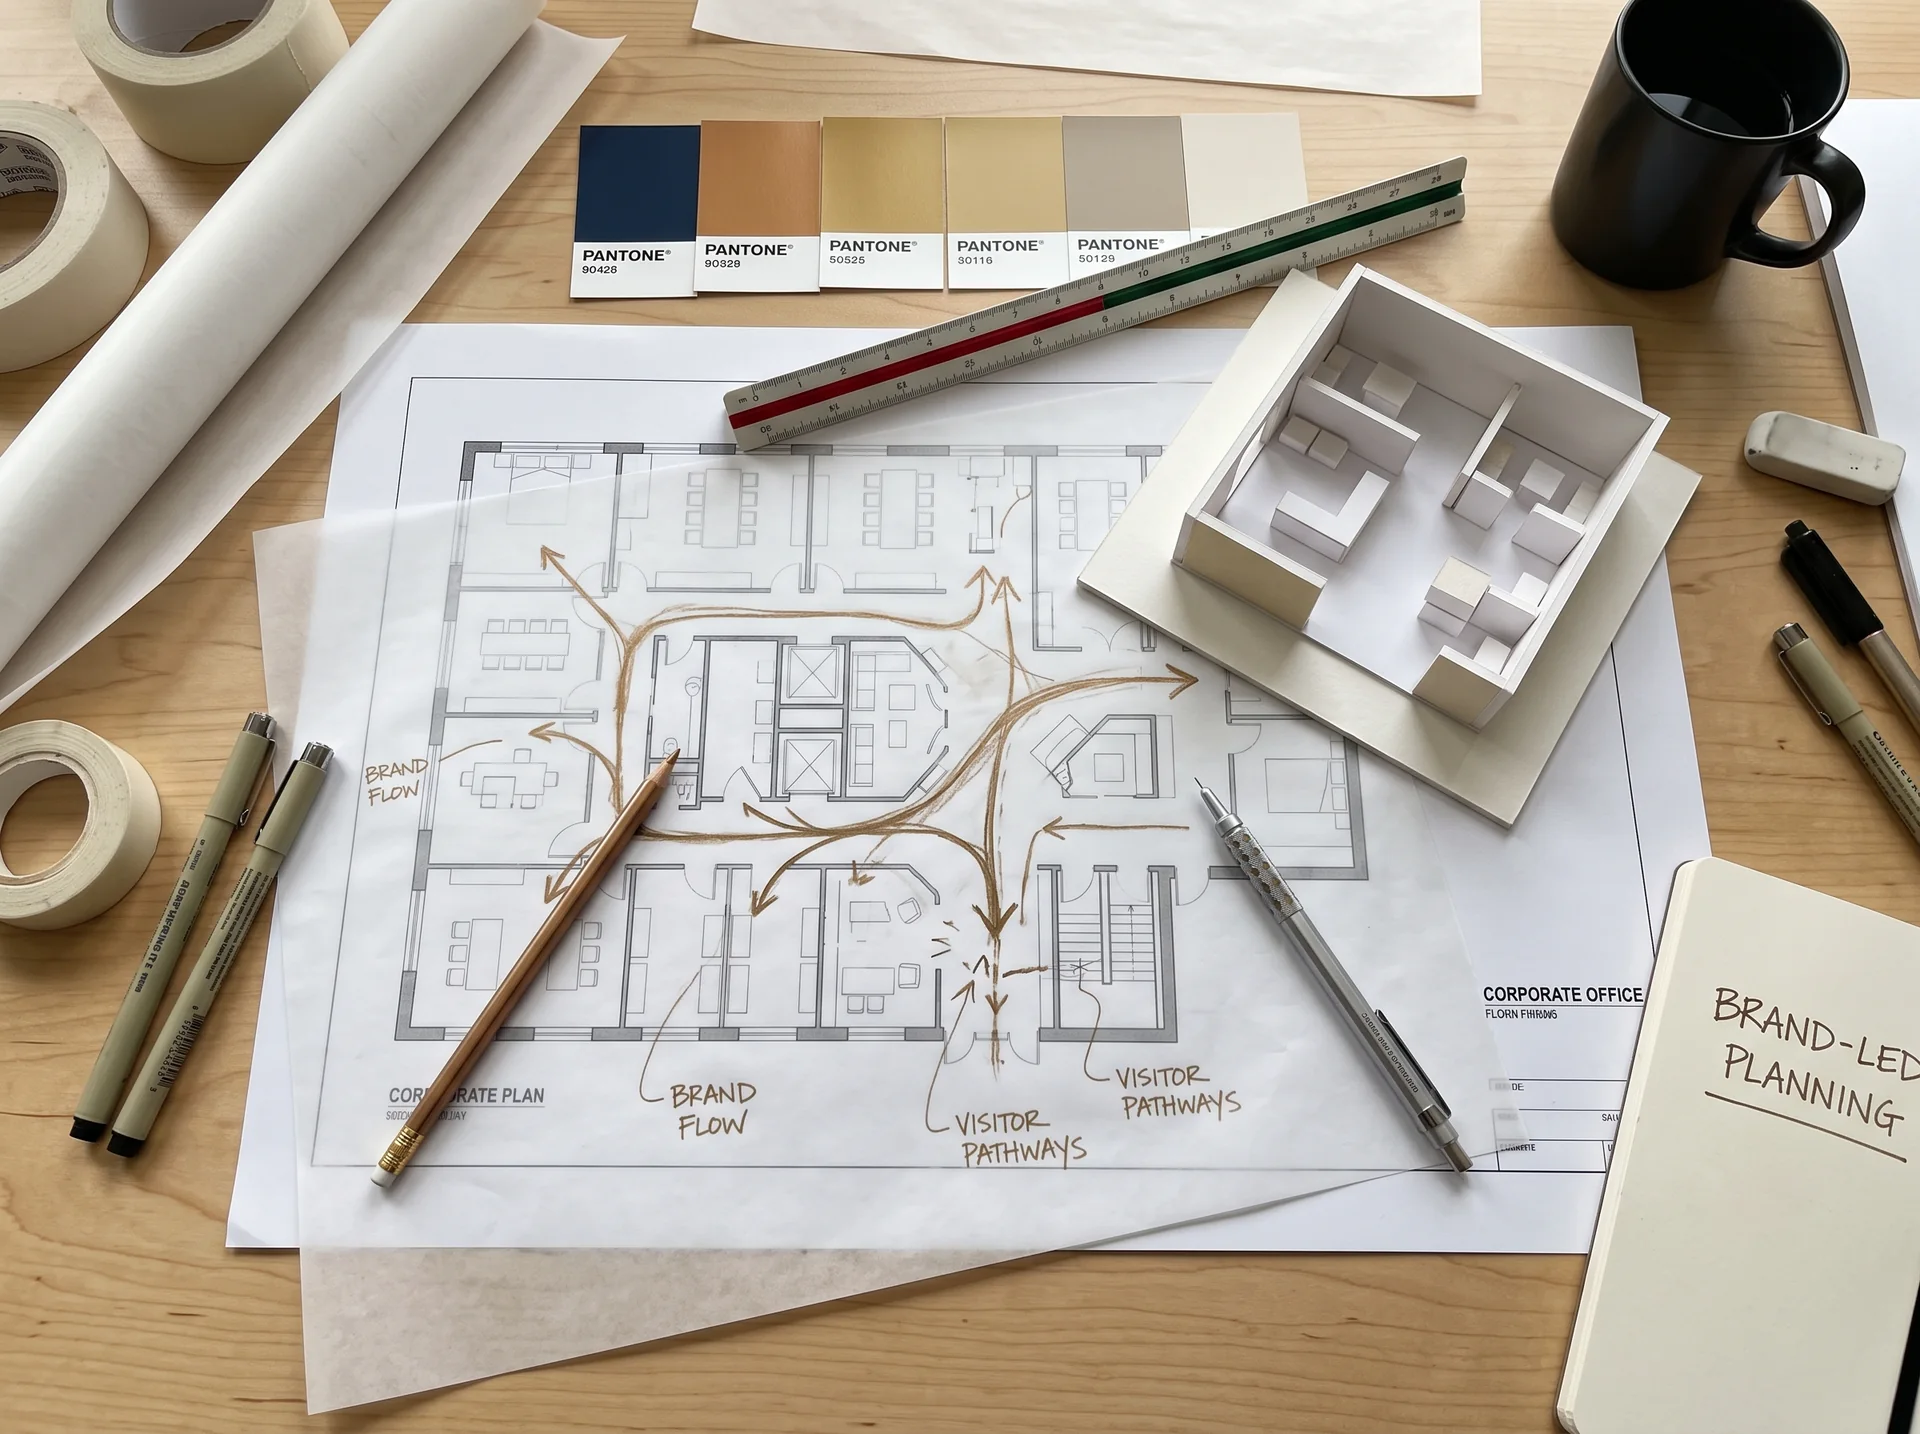
A corporate floor plan with brand flow and visitor pathways sketched in bronze pencil, beside brand colour swatches and a white massing model

Strategic DNA: Brand-Led Planning

For our corporate and commercial clients, design is a strategic business asset. We practice Brand-Led Planning, where spatial flows are engineered to reflect your unique identity and enhance daily operational efficiency — designing for the humans who inhabit the space, balancing high-end aesthetics with practical functionality.

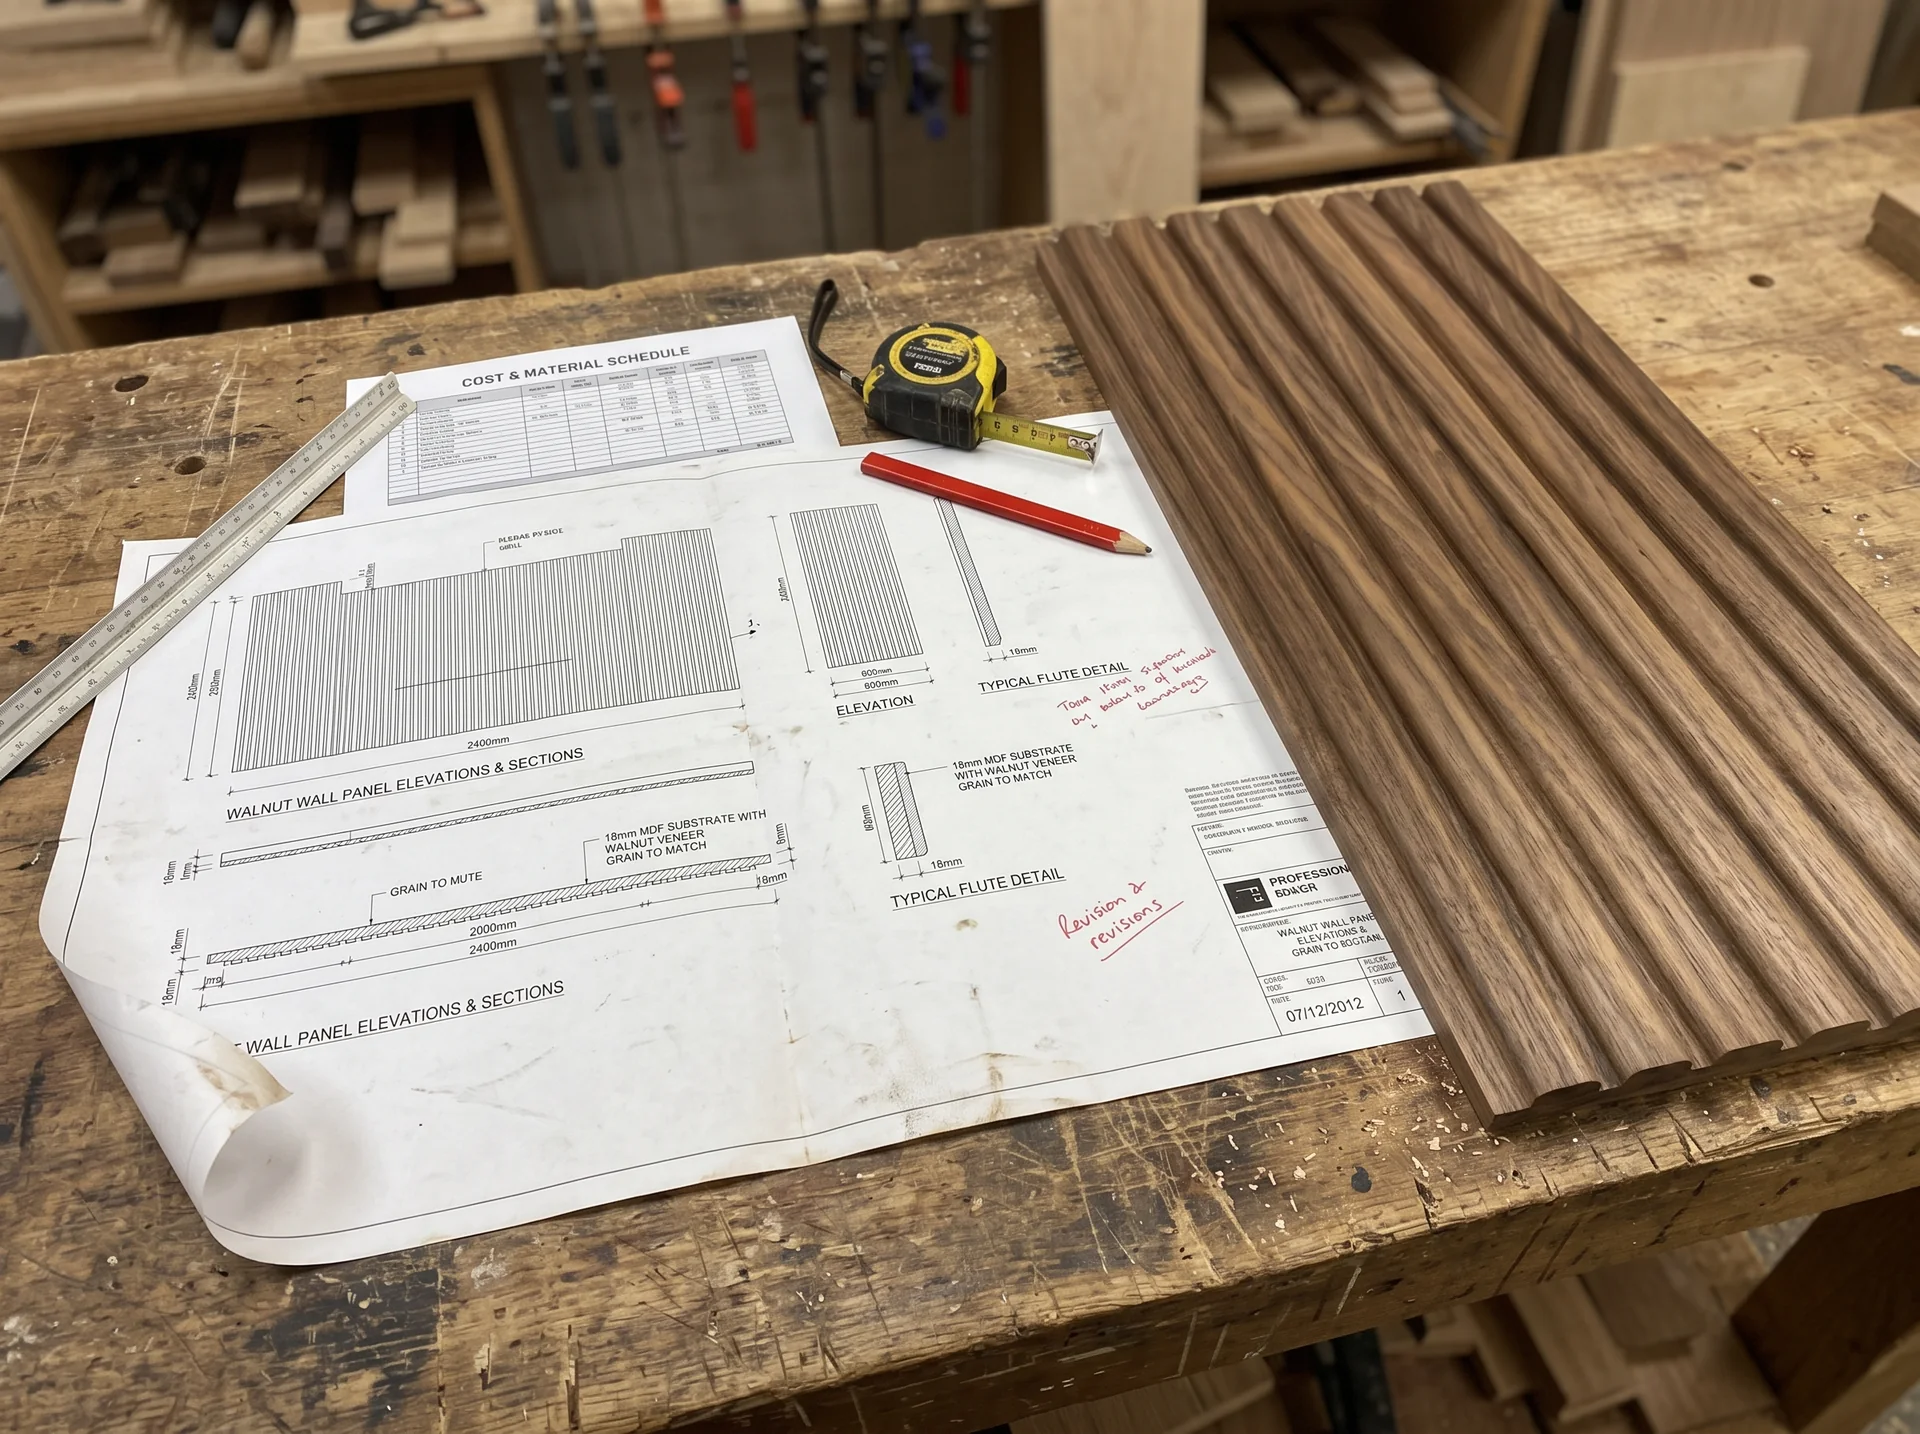
A joinery shop drawing of walnut wall panels with its cost and material schedule, laid beside the finished fluted panel on a workbench

Value-Driven & Implementation-Ready

Our designs are not just “pretty pictures” — they are technical blueprints for success. We focus on providing creative, easy-to-implement, and cost-effective solutions.

Budget Alignment

From the very first phase, we establish a firm budget roadmap to ensure our creative visions are achievable without unexpected financial surprises.

Implementation-Ready

Every design is a technical blueprint for success — creative, easy-to-implement, and cost-effective from day one.

Our Design Disciplines

Every Detail, Considered.

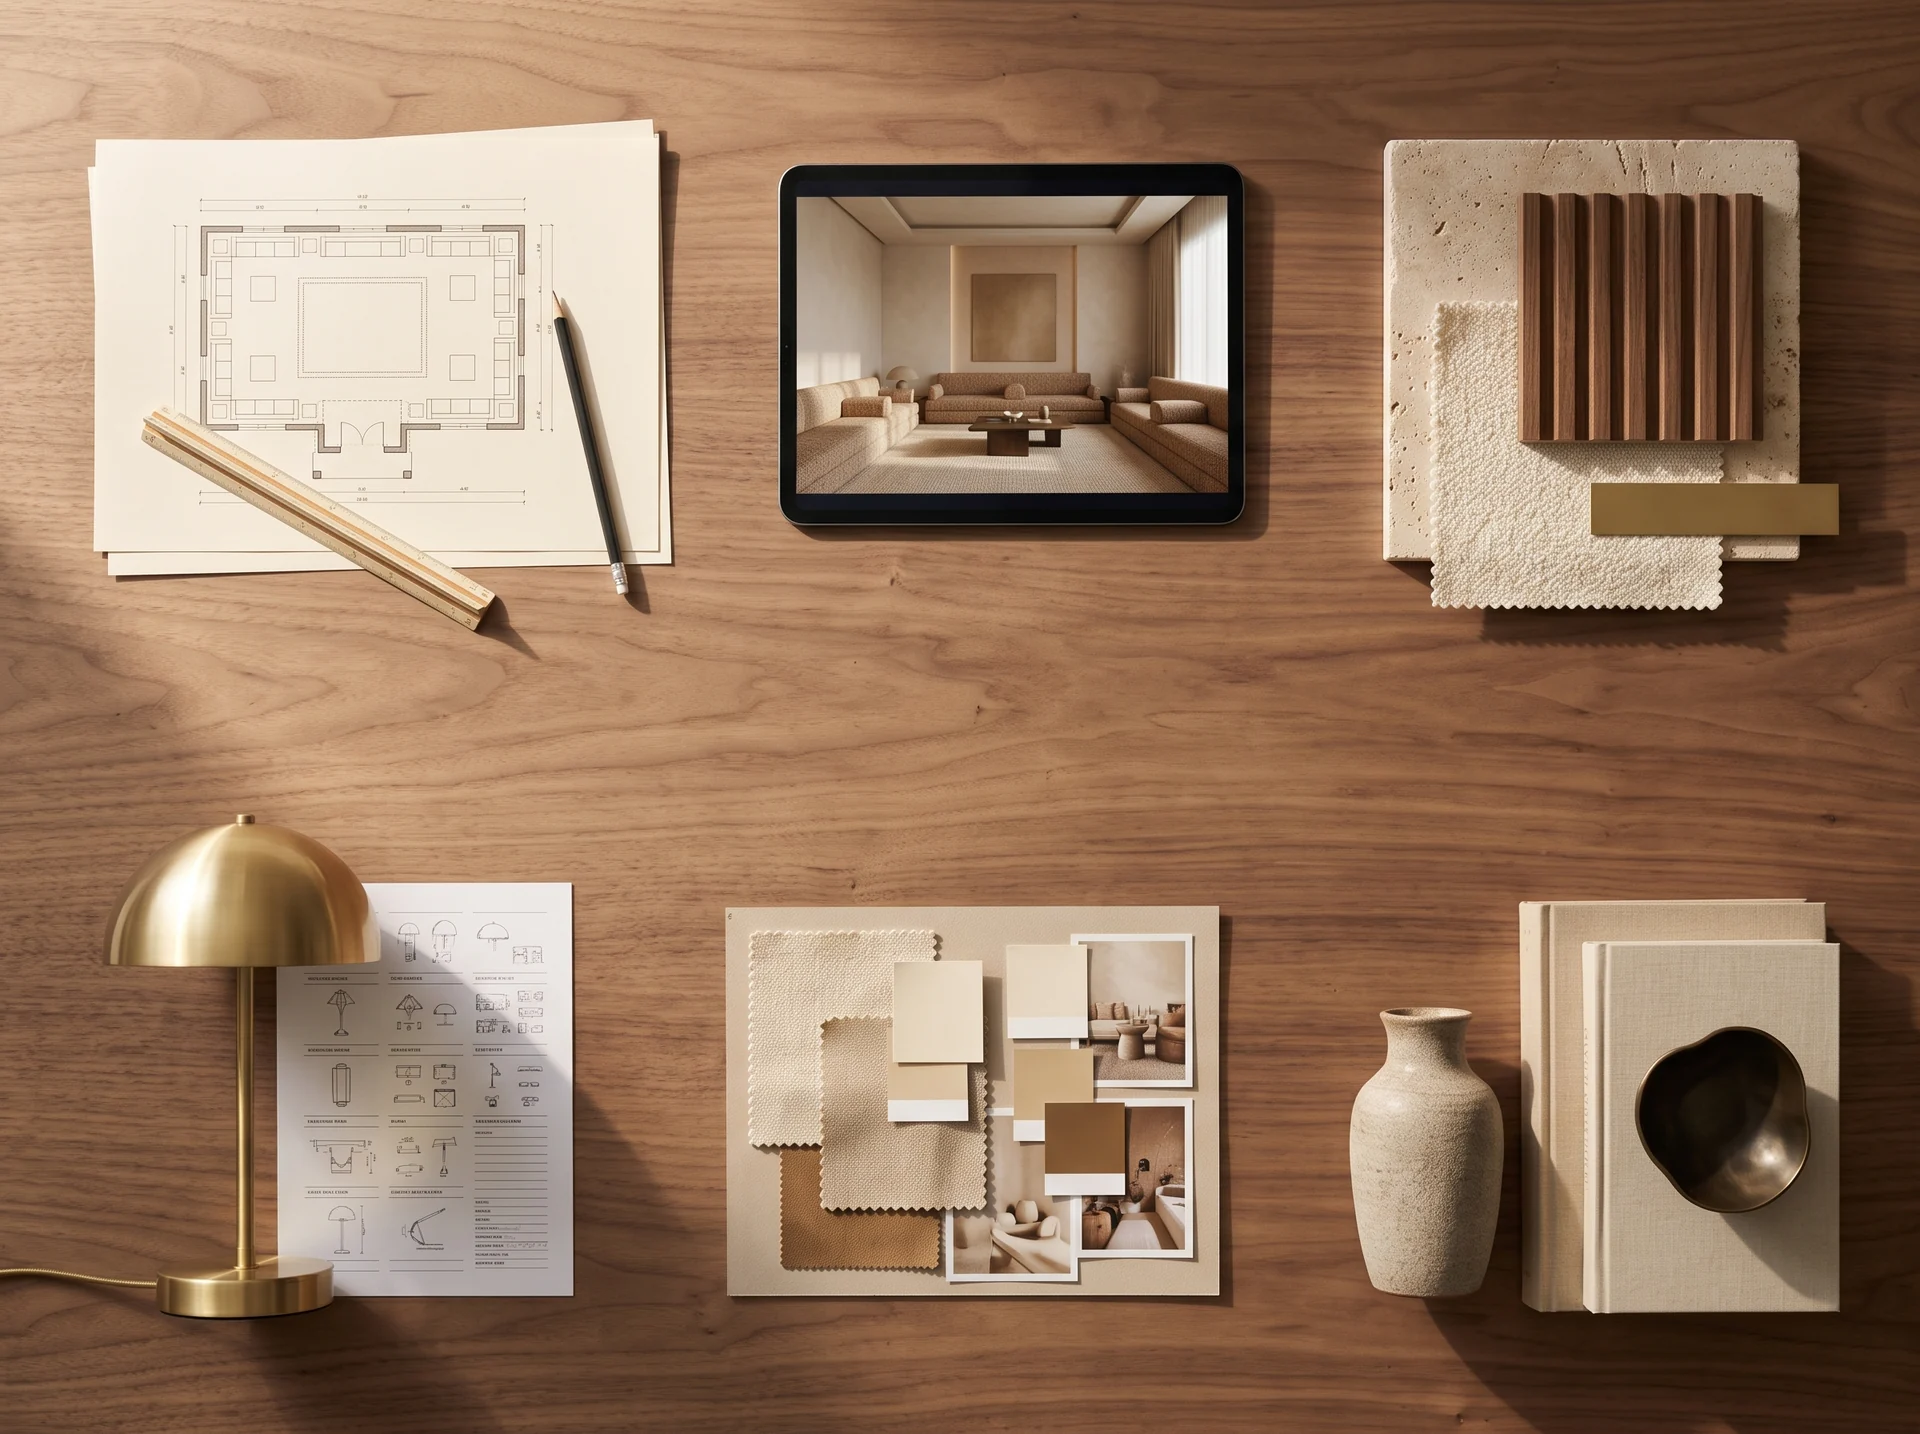
Six disciplines on one desk, one team accountable from first plan to final styling.

A designer's walnut desk from above: a majlis floor plan, a tablet showing a render, travertine, walnut, boucle and brass samples, a brass lamp with its specification sheet, a mood board, and a vase, books and a bronze bowl

00 / 06

Space Planning & Layout

Functional layouts, spatial flow, and circulation studies built around how you live and work.

Photoreal 3D Visualization

High-definition renders and virtual walkthroughs for full design approval before a single wall comes down.

Material & Finish Selection

Stone, wood, tile, and texture curation, from sample boards through to final client sign-off.

Lighting Design

Ambient, task, and accent lighting strategies, from fixture selection to final placement.

Color & Mood Board Curation

Curated palettes and concept presentations, aligned to your brand from the first mood board.

Styling & Detailing

Final detailing, art and decor curation, and a dedicated aftercare walkthrough.

Markets We Serve

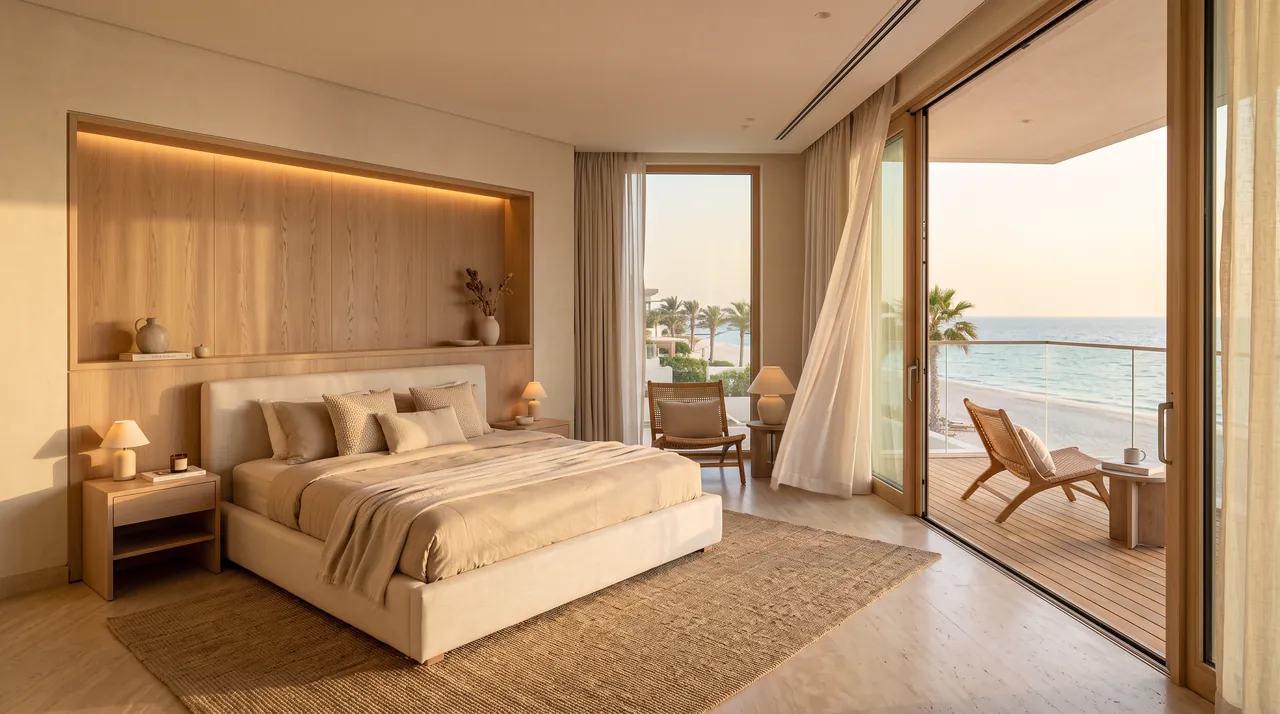
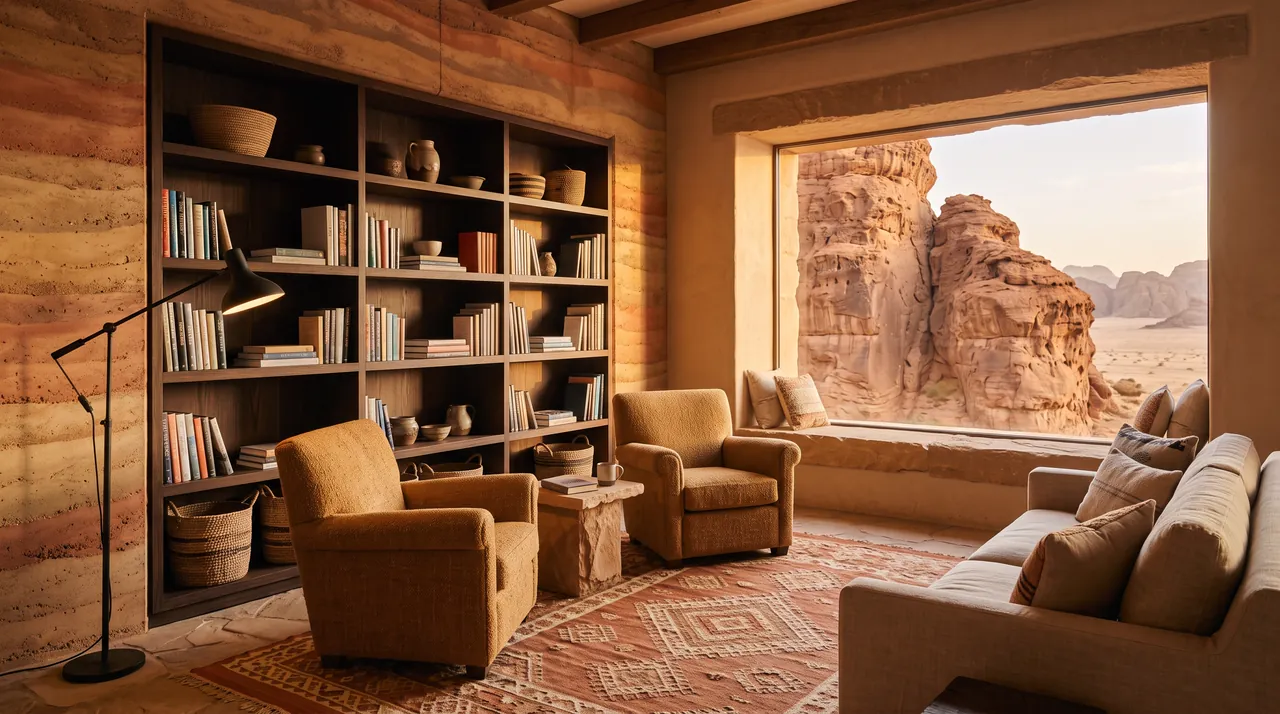
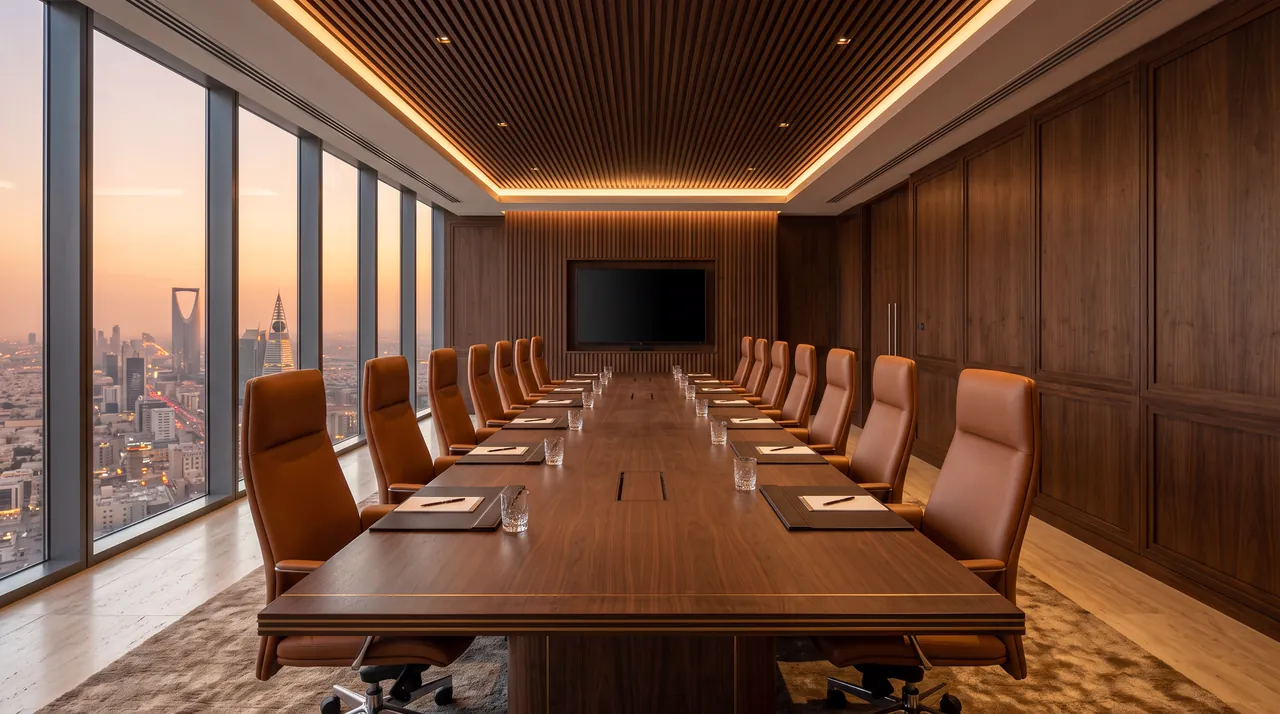
Interior design across four sectors.

Every sector, designed in-house and approved on screen before it is built.

View All Projects

The Interior Design Brochure

Take the studio home.

How we plan, render and approve every space, in one brochure.

What would you like?
Phone Number *
{{ phoneSelect }}

The studio emails the brochure, and replies to consultation requests personally.

Thank you, your request has been received. The studio will be in touch shortly.