
 01
Our
Mission
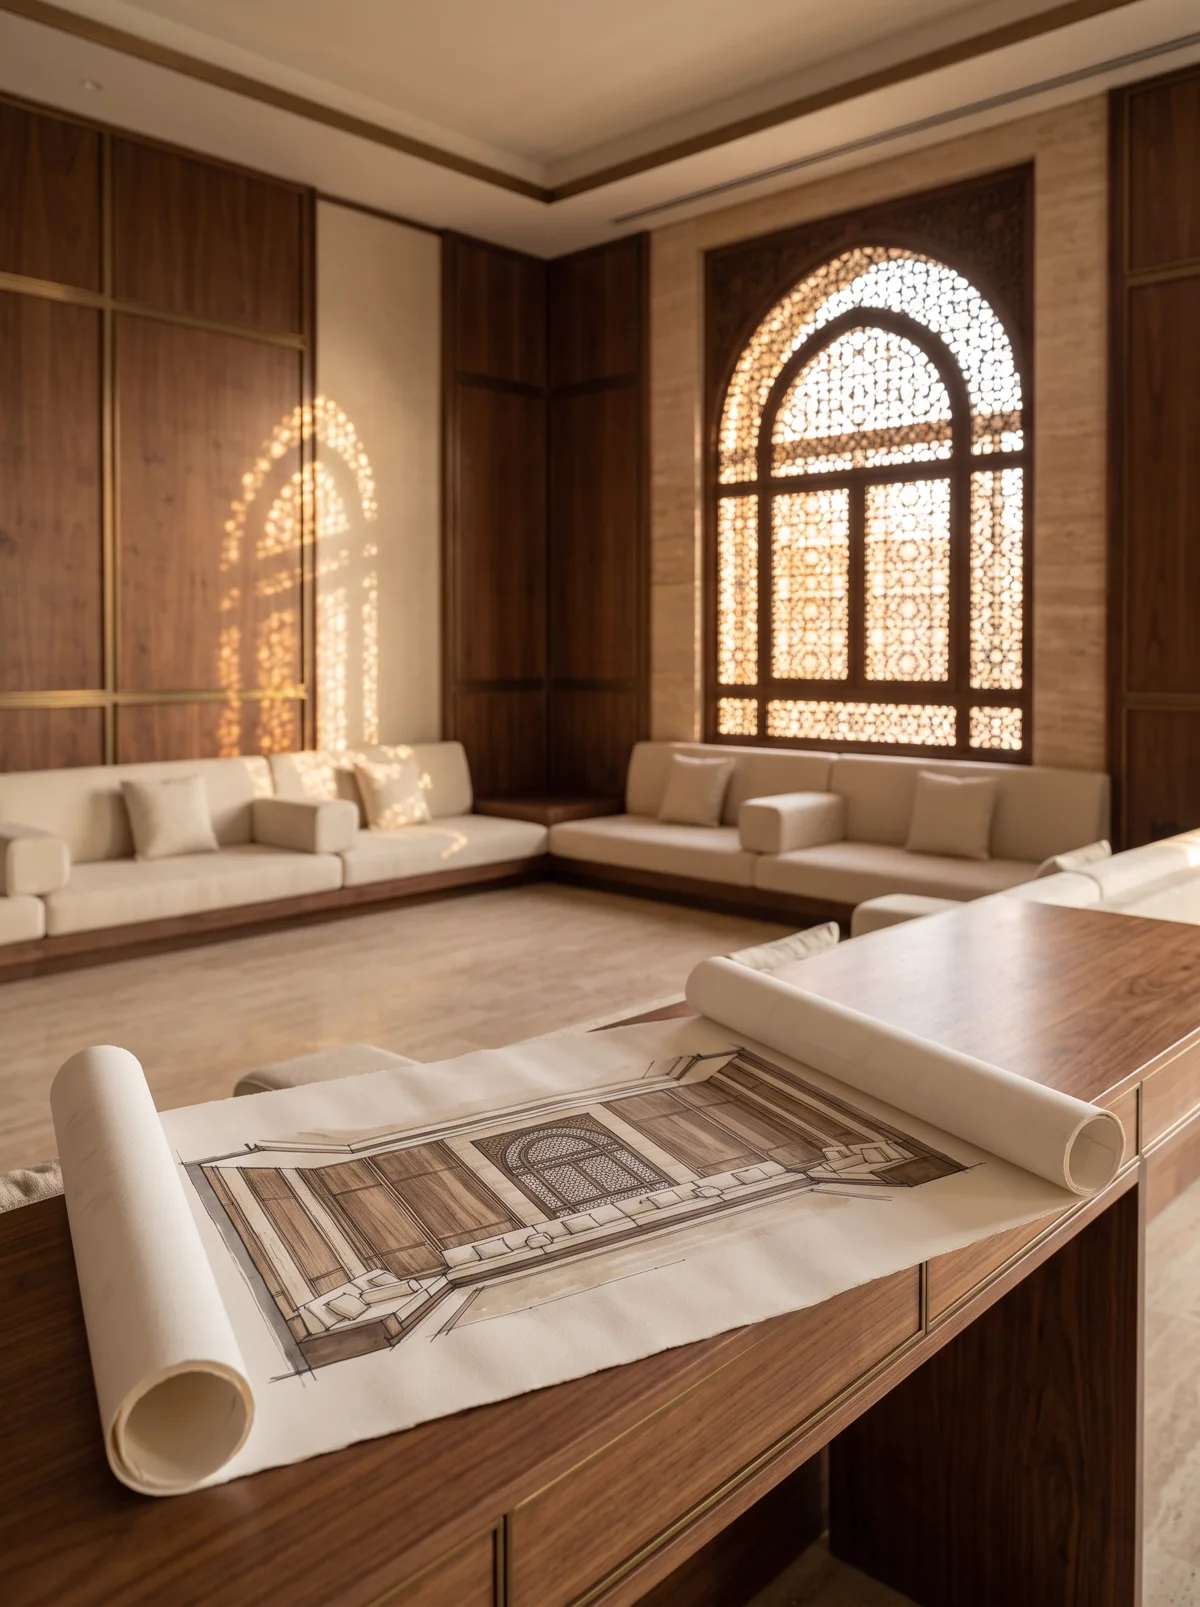
To deliver bespoke Design, Build, and Management solutions that transform ideas into meaningful environments.
We help clients build spaces that perform, inspire, and endure.
One accountable team takes every project from first sketch to final handover, so ambitious spaces arrive on time, on budget and without compromise.
Book Free ConsultationSingle point of responsibility from concept to completion.
Creative design and construction expertise combined under one roof.
Checkpoints at every stage catch issues before the client ever does.
Schedules, budgets, and coordination managed with full transparency.
 01
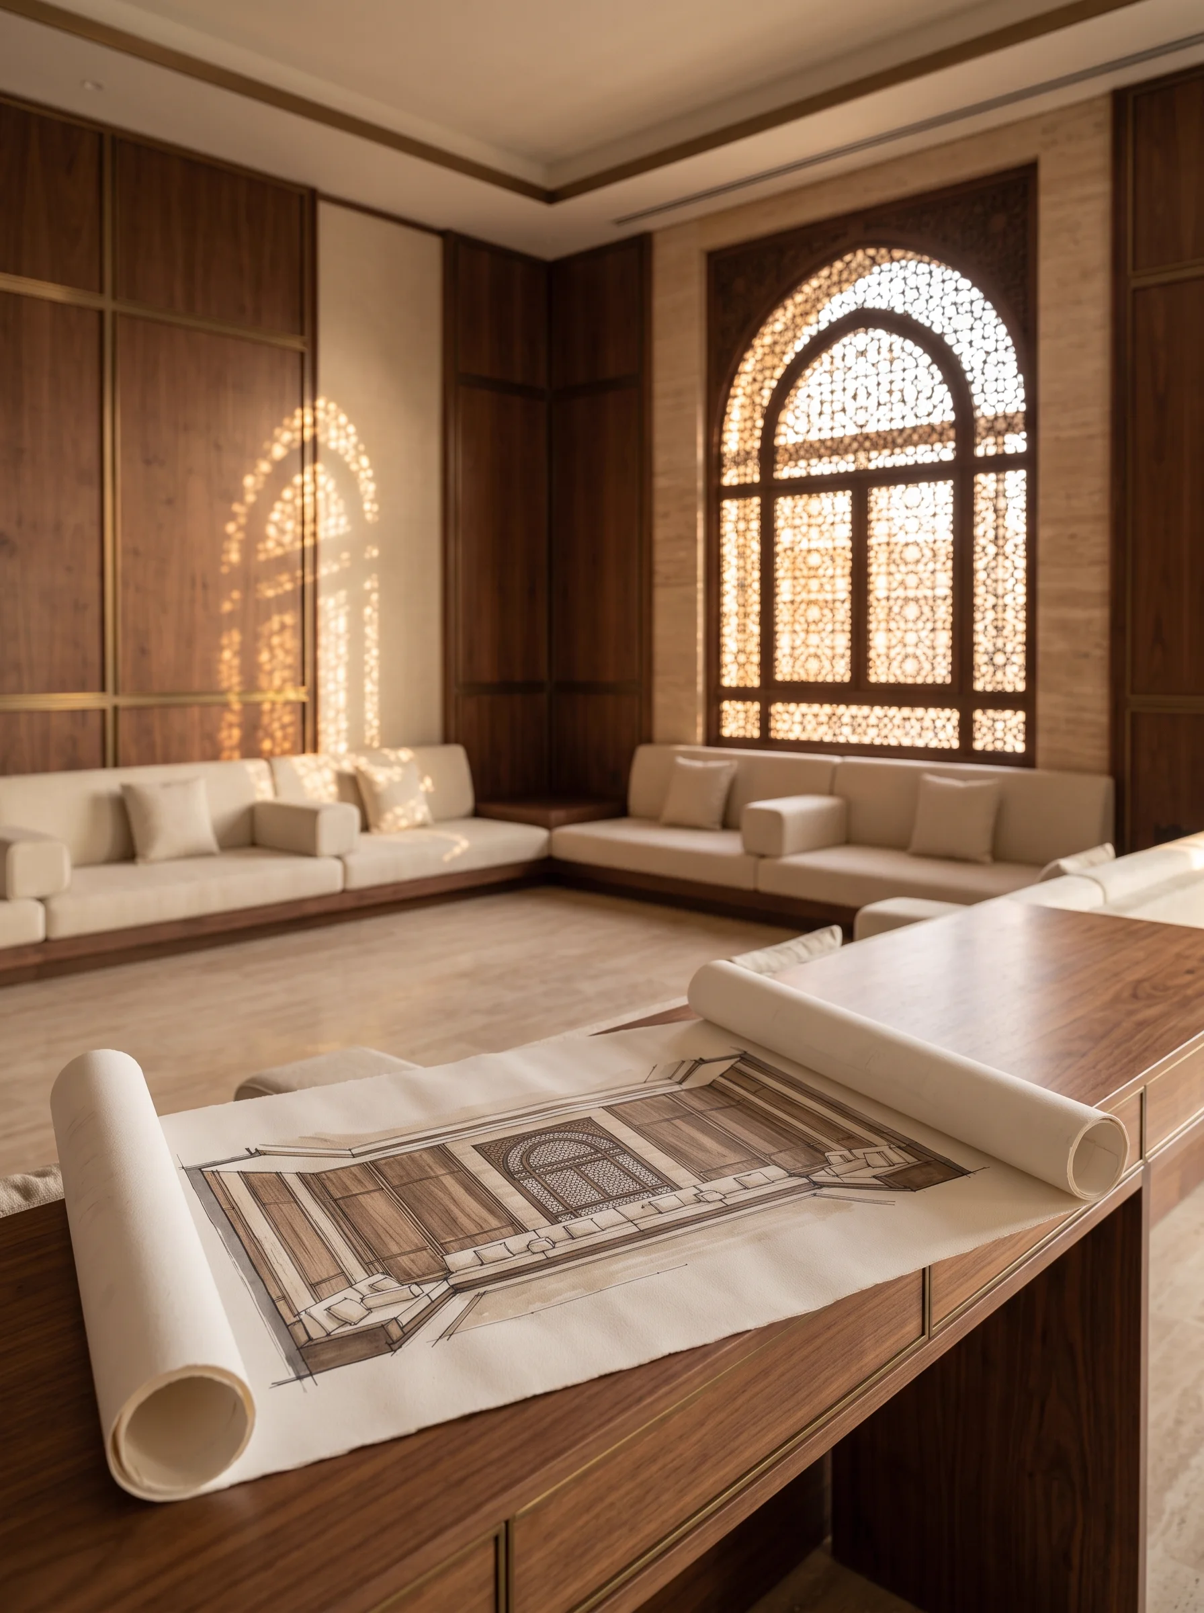
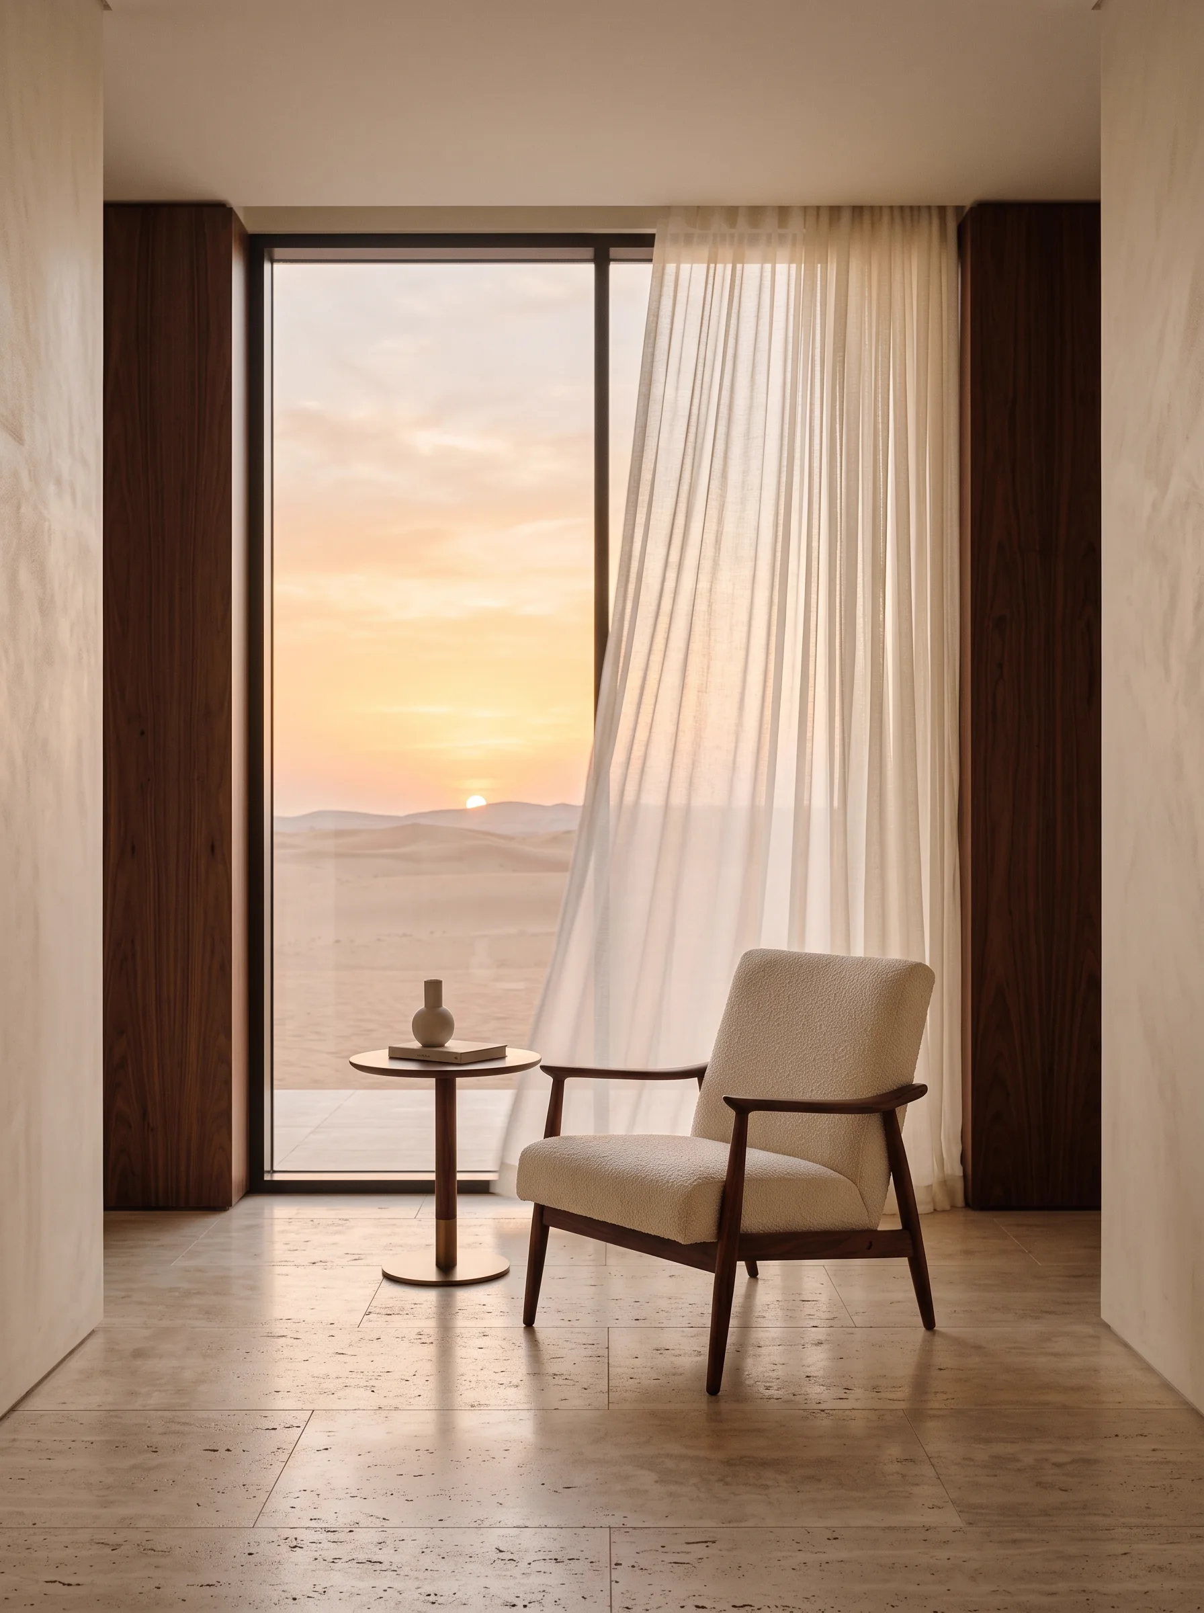
To deliver bespoke Design, Build, and Management solutions that transform ideas into meaningful environments.
 02
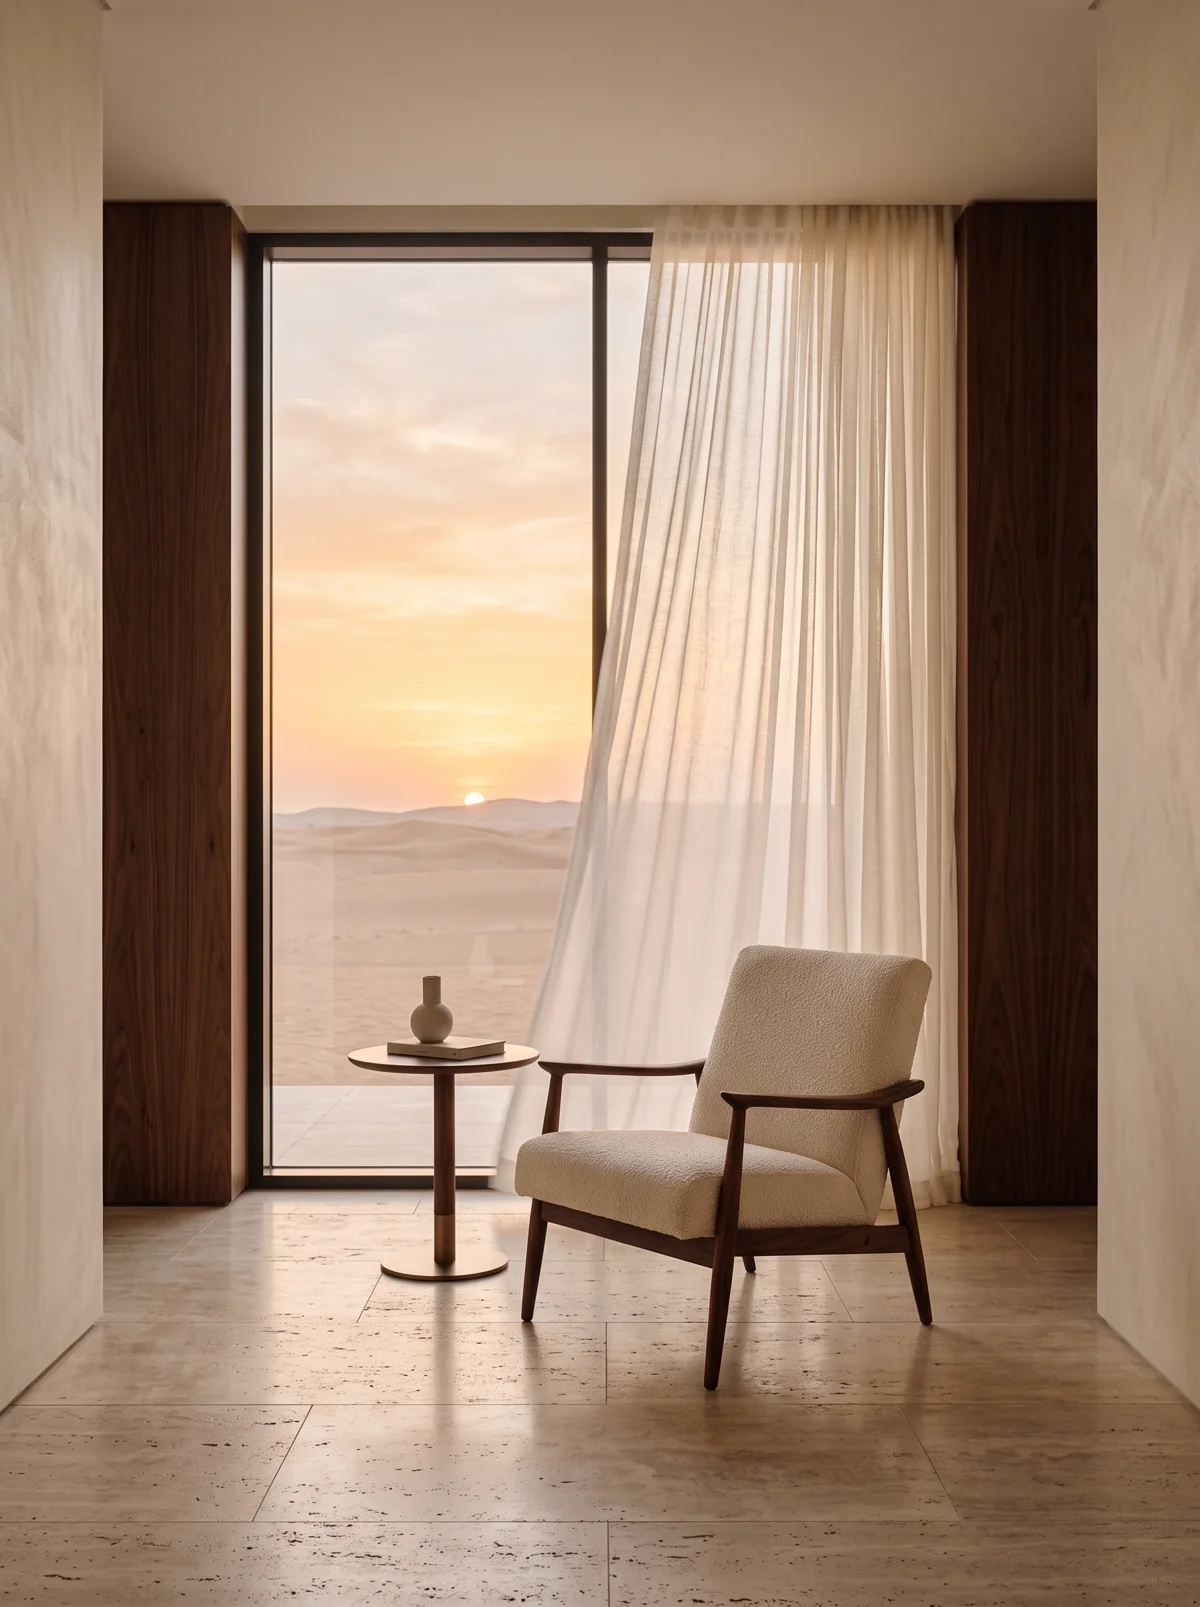
To redefine the way people experience spaces by creating environments that express individuality, inspire excellence, and enrich everyday life.
 03
Aligned with Saudi Arabia's Vision 2030, we are committed to delivering world-class solutions that contribute to a thriving and sustainable future.
View Our ProjectsThe market offered many design and construction solutions, yet discerning clients could not find spaces that reflected their
FurnishIQ was established to close that gap with one integrated approach
FurnishIQ is the Design, Build, and Management subsidiary of Arsan Global, a diversified international holding group headquartered in the Kingdom of Saudi Arabia and established in 2007.
Backed by the group's financial strength, international network, and multidisciplinary expertise, FurnishIQ combines creative vision, engineering excellence, and disciplined execution.

At FurnishIQ, we believe exceptional spaces begin with a deep understanding of our clients’ aspirations. We don’t just design. We build trust and create lasting value.
Three checkpoints, placed where decisions become hardest to reverse.
We study how a space will actually be used: footfall, service routes, staff movement and guest experience. The finished plan still works once the photographs are taken and the space is in daily use.
Every material, finish and light source is modelled and reviewed with you before it becomes a purchase order, because reworking a finished space costs far more than revising a render. Approvals happen on screen, not on site.
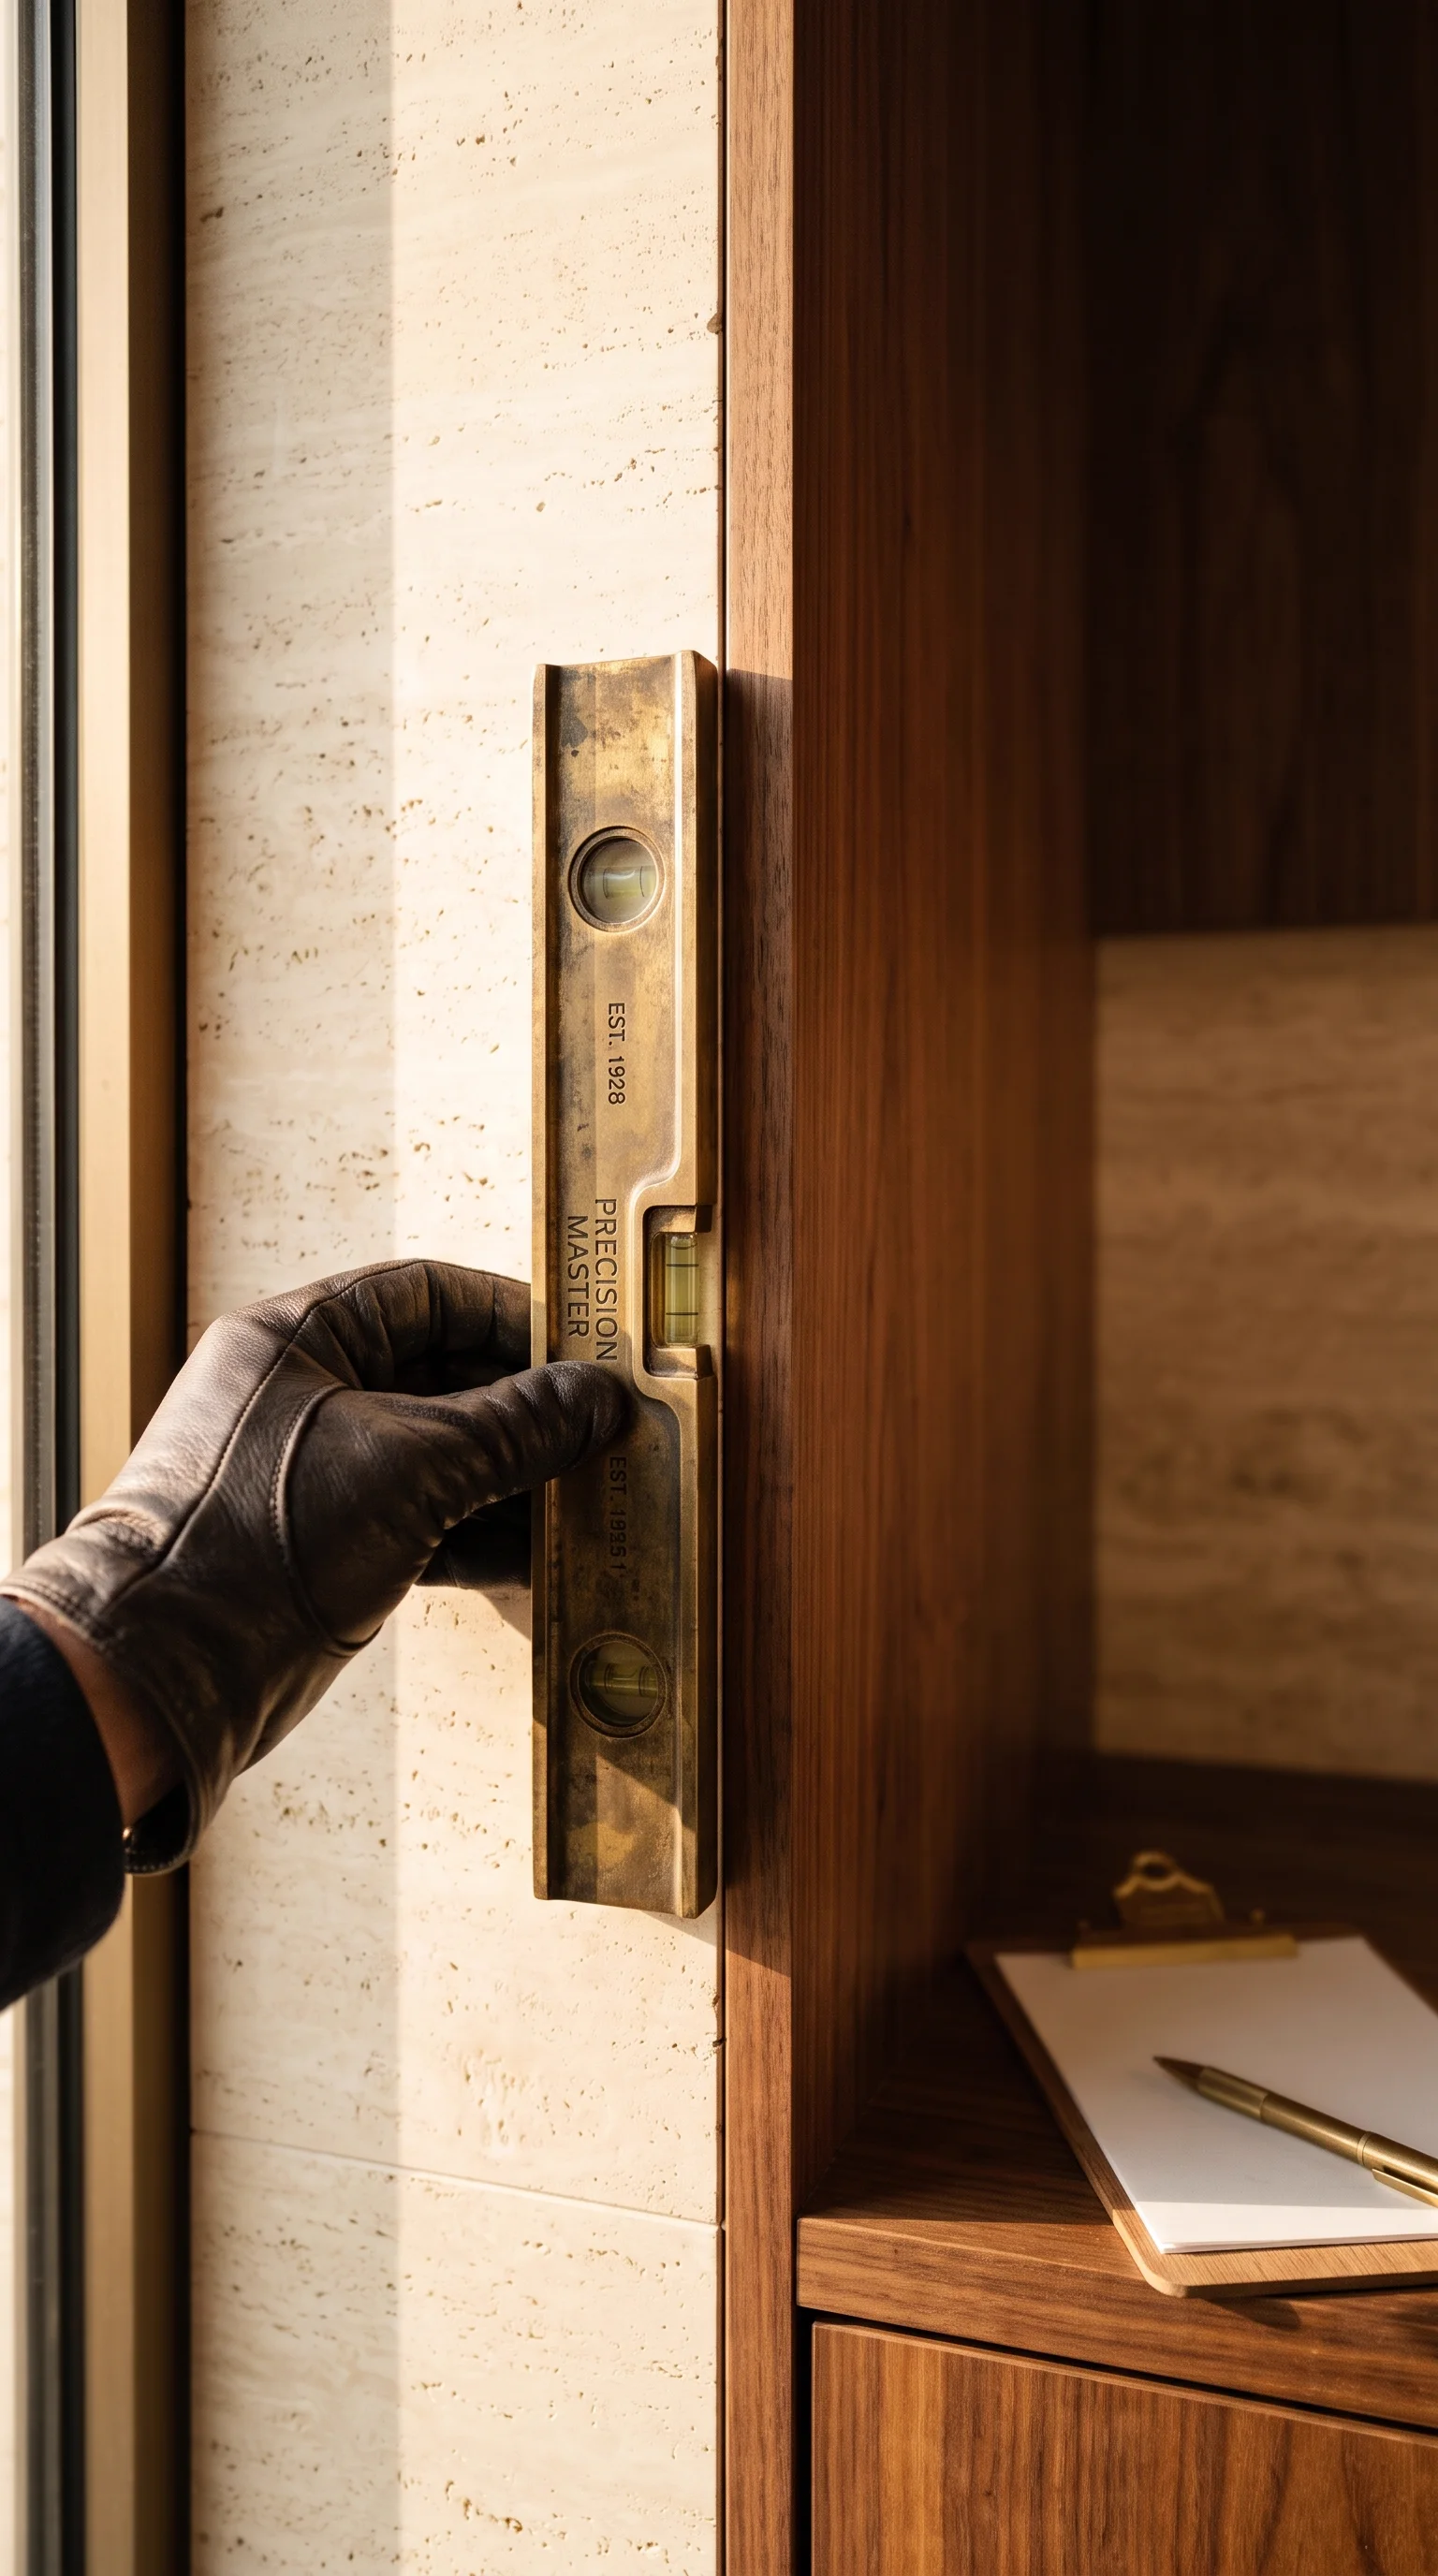
Snagging is treated as a design failure, not an expected final step. Our site teams inspect against the approved specification throughout the build, not only at handover, so the final walkthrough is simply a formality.
Four disciplines under one roof, so your vision is never lost along the way.
Every FurnishIQ project begins with a rigorous discovery of your brief, your brand, and the behaviours of the people who will inhabit the space. Our design team translates that understanding into bespoke spatial concepts, developing layouts, material specifications and lighting strategies that balance aesthetic ambition with practical performance. Full photoreal 3D renders are produced for client approval before construction begins, so the final environment is built exactly as envisioned.
Explore the serviceFurnishIQ takes complete responsibility for the build, from initial partitioning, flooring and ceilings through to bespoke joinery, specialist finishes and final handover. Because our fit-out team works alongside our designers and engineers under one roof, coordination is resolved in the model rather than on site, protecting both programme and budget. Every project closes with a structured snagging process and a defined aftercare period.
Explore the serviceMechanical, electrical and plumbing engineering is delivered by the same integrated team responsible for your design and fit-out, not an external subcontractor working from a separate drawing set. Clashes are eliminated before they reach the site, and every electrical system, HVAC installation, plumbing network, fire-fighting provision and low-current infrastructure is designed as one coherent whole, then tested, commissioned and documented to Saudi and international standards.
Explore the serviceFurniture selections are developed in parallel with spatial planning, not after it, so every piece is aligned with the design intent, the end-user requirement and the project budget from the outset. We source across the full market, from bespoke joinery to internationally procured FF&E, and manage the entire process in-house: purchase orders, delivery scheduling, quality inspection, warehousing and installation.
Explore the service


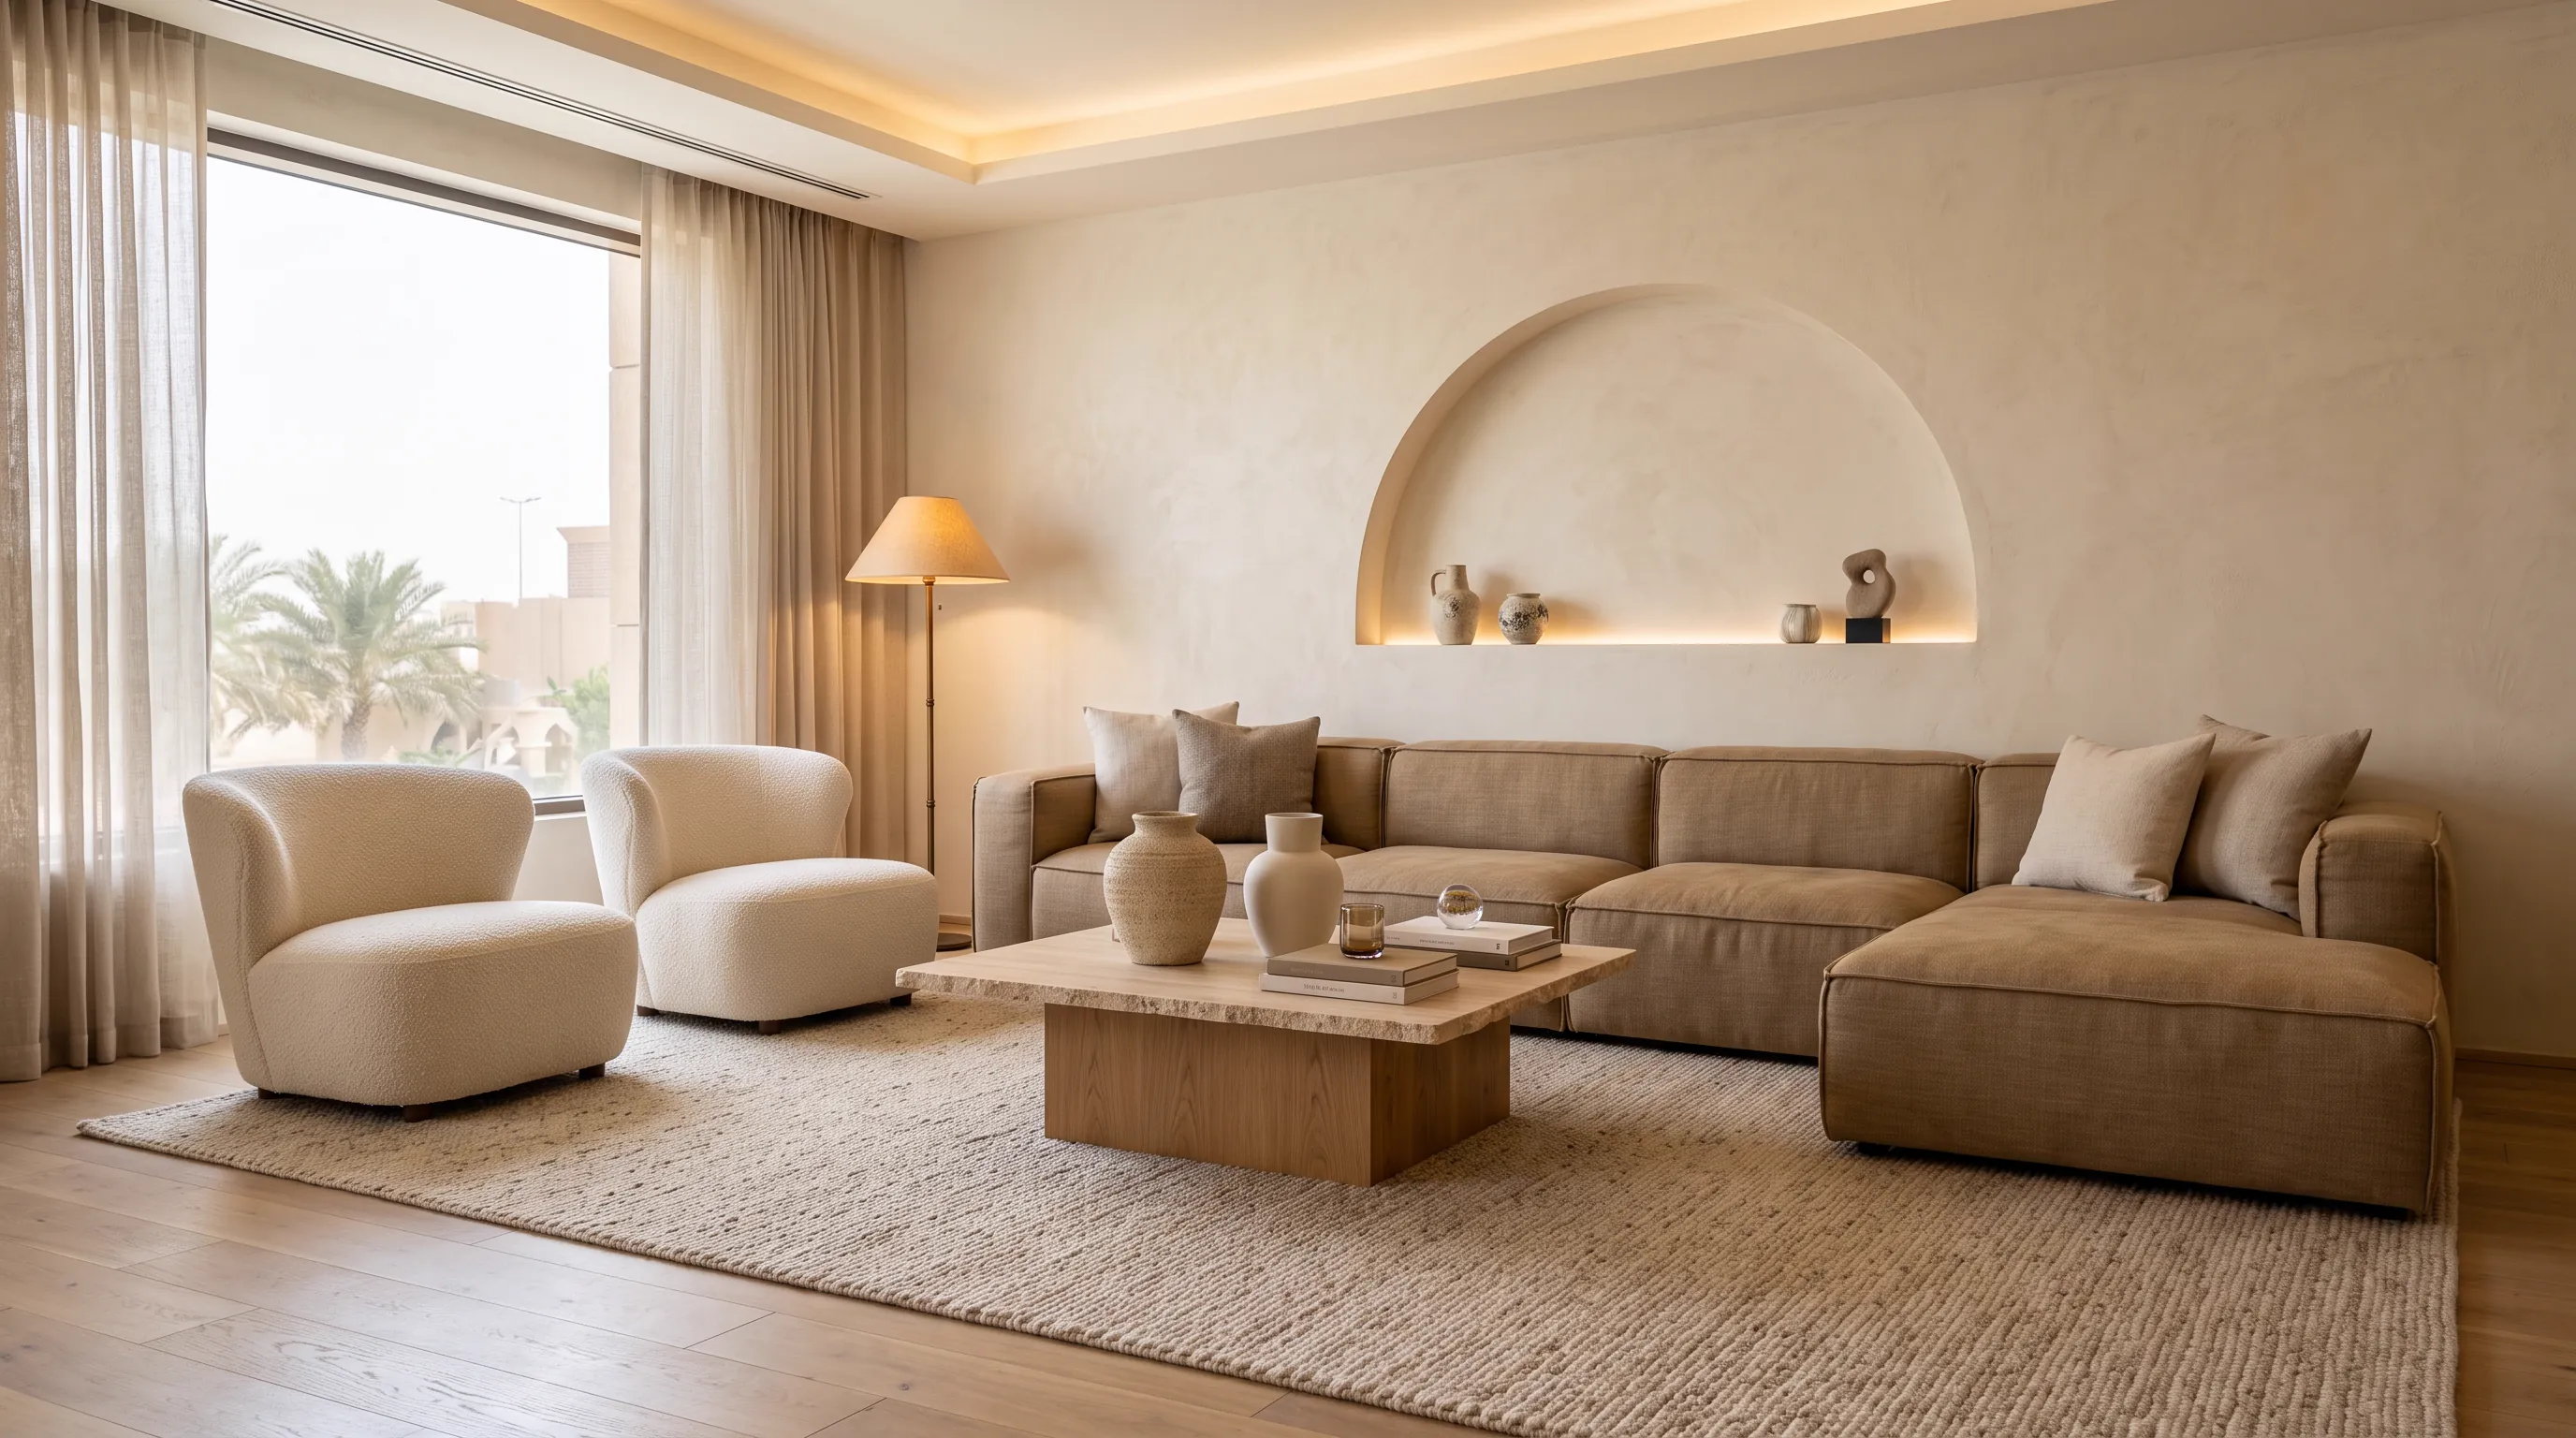

Goal setting, thorough site surveys, and budget alignment to ensure your project is grounded in reality from day one.
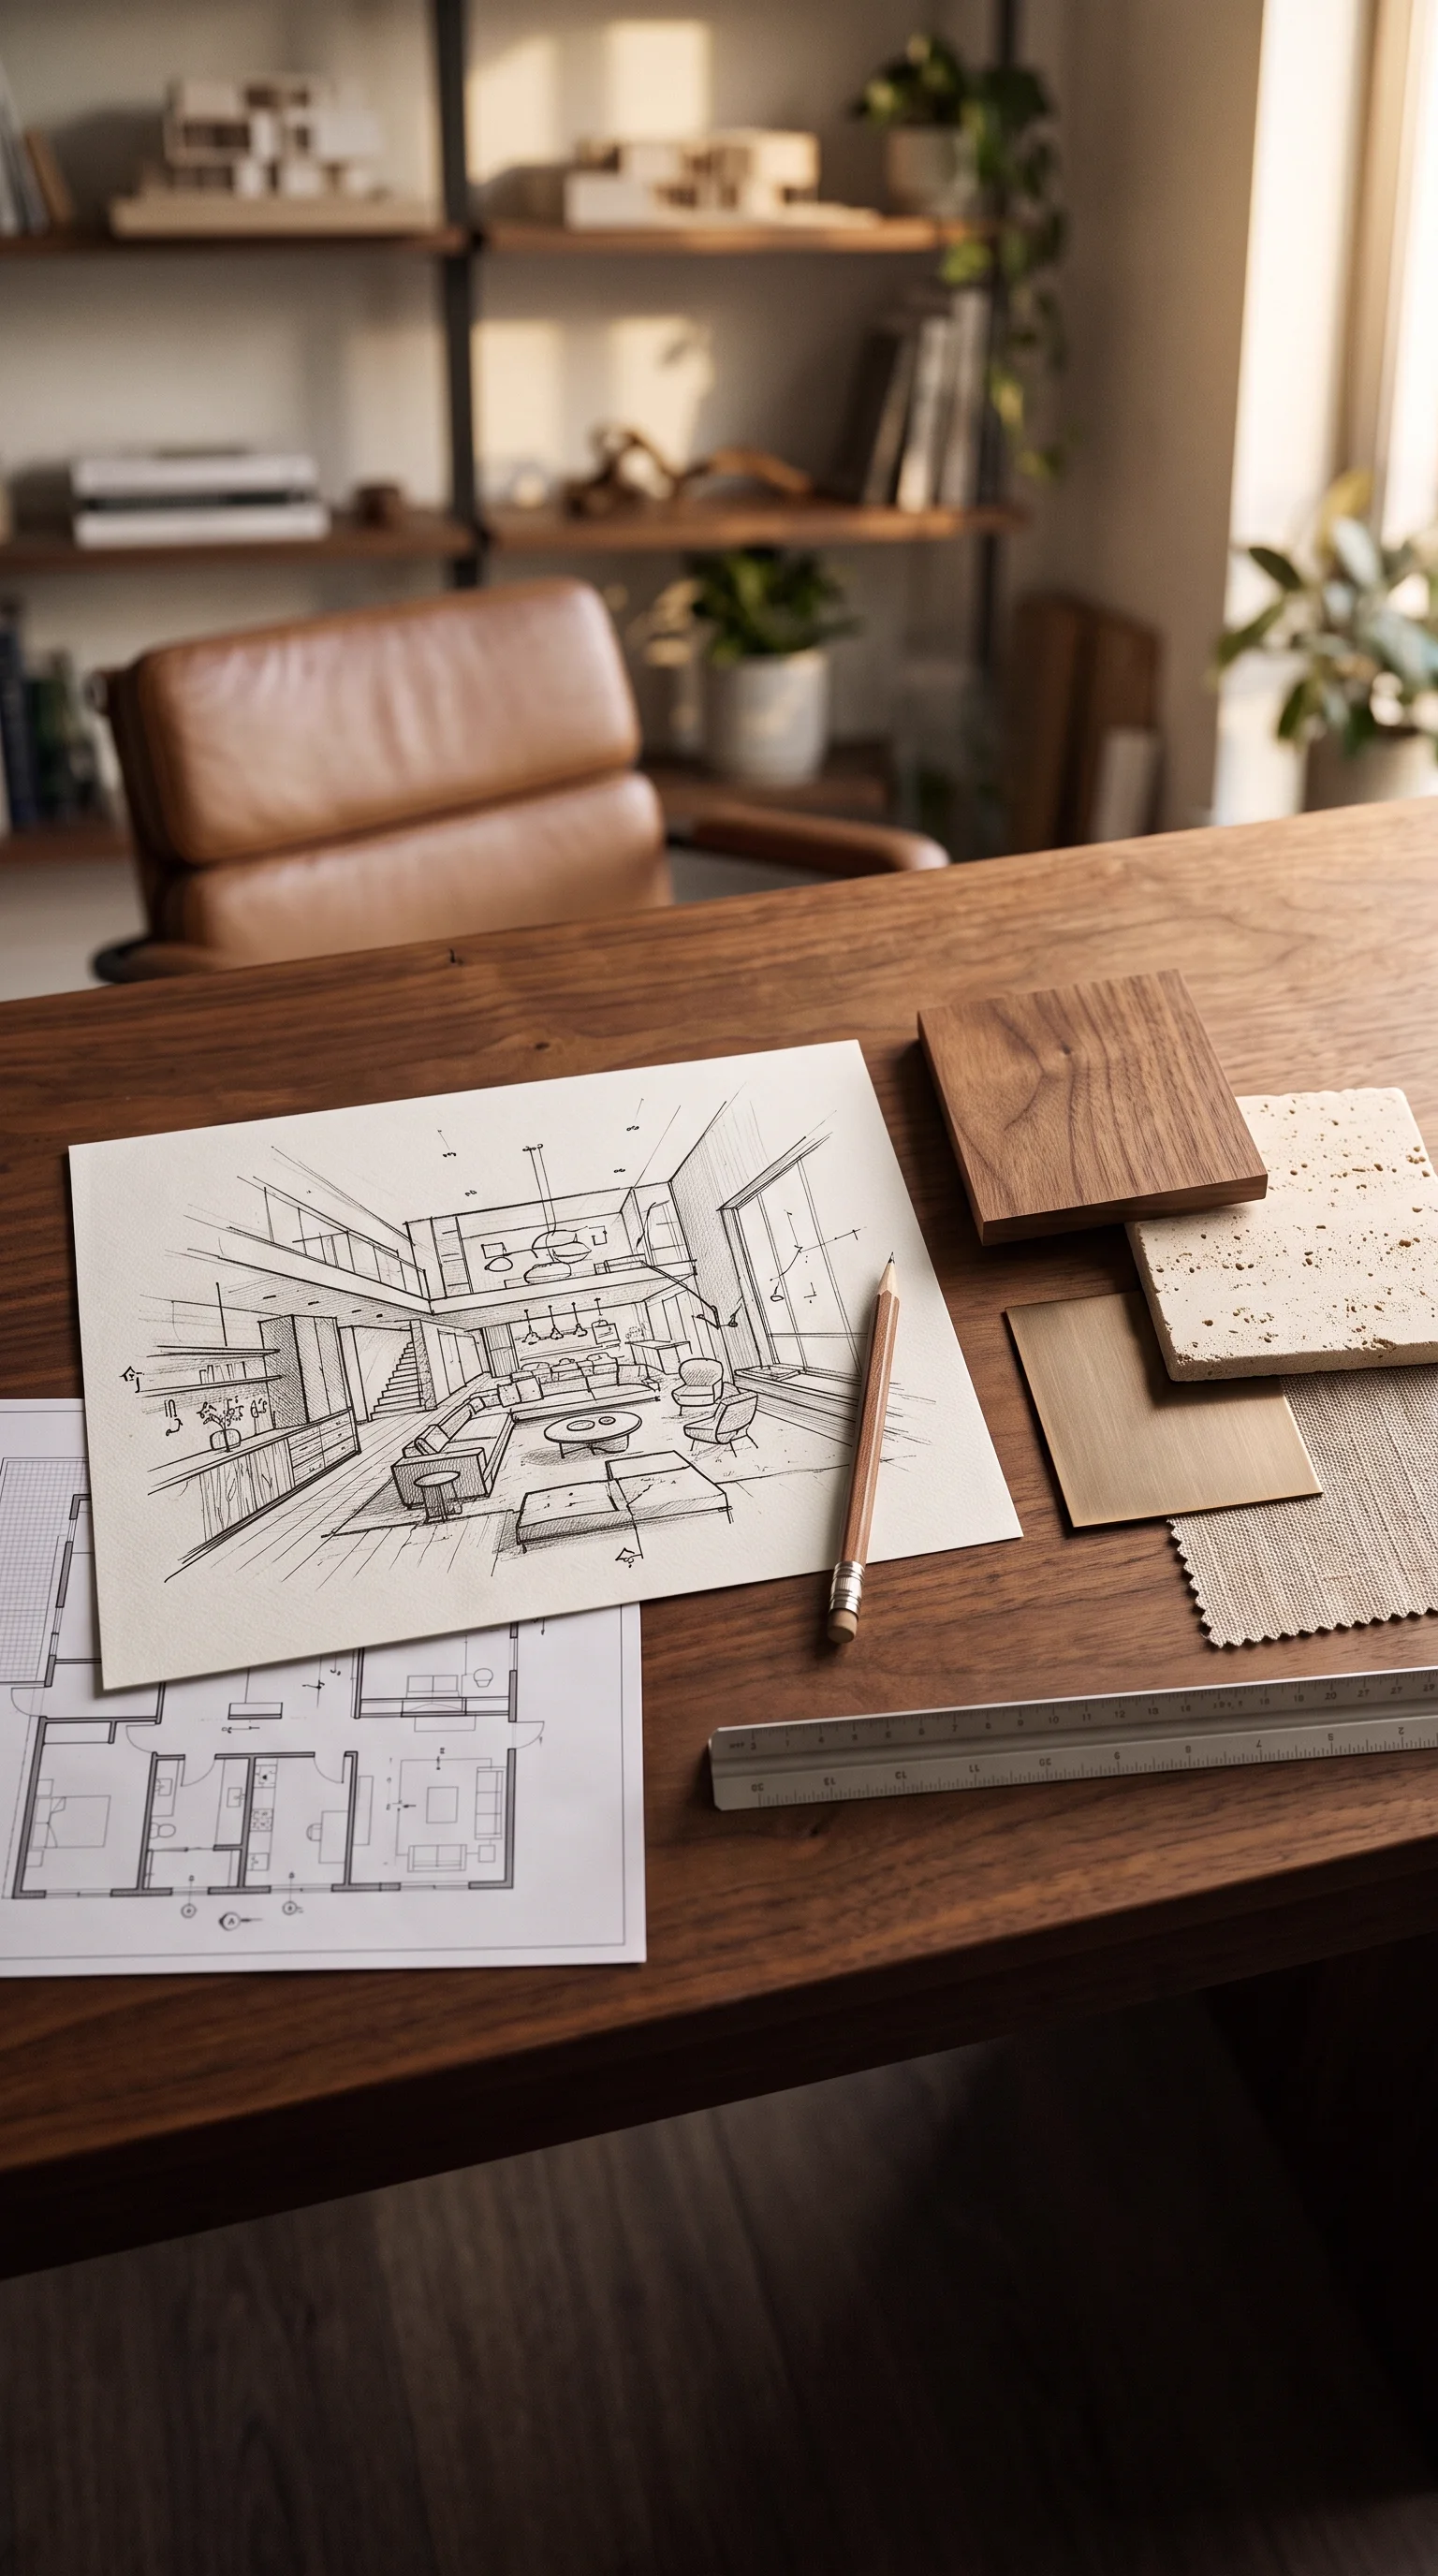
Development of layouts and mood boards, culminating in high-definition 3D visuals required for your final approval.
Our team takes over the site with strict programme certainty, maintaining the highest quality standards and safety protocols throughout construction.
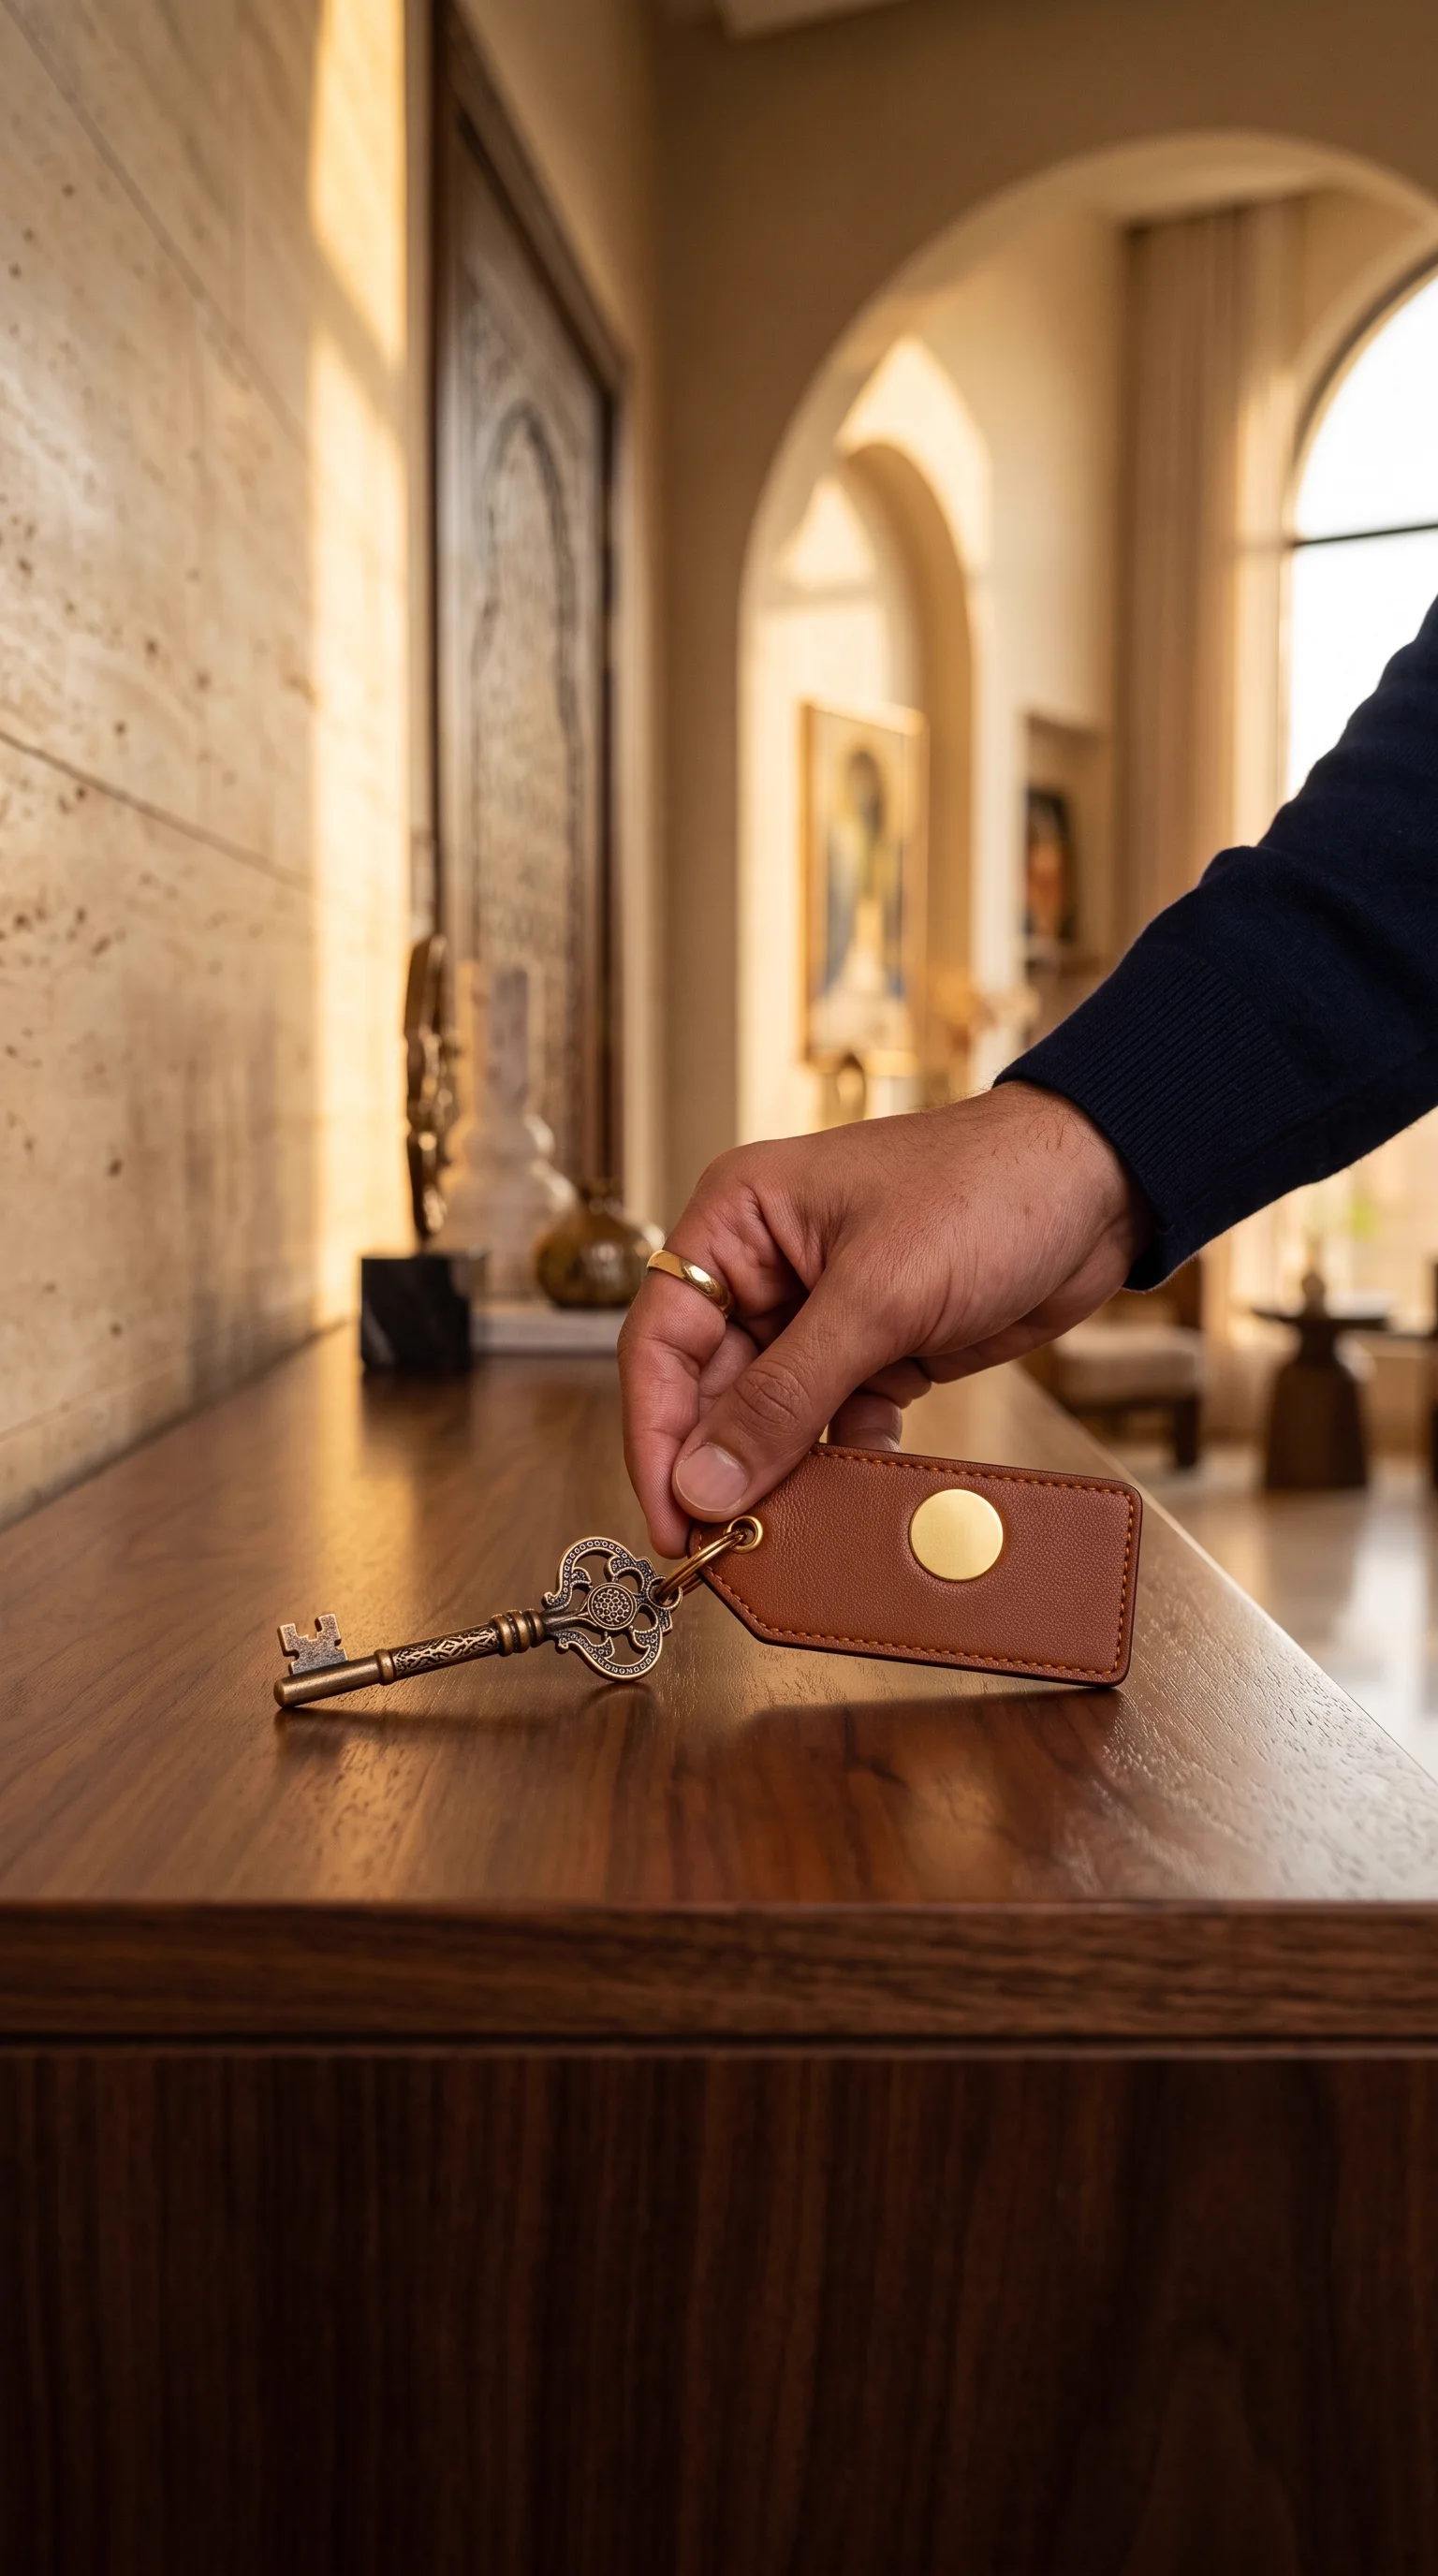
A zero-snag completion followed by dedicated aftercare, ensuring your new environment performs perfectly from the first day.
Hover a market to preview concept work.
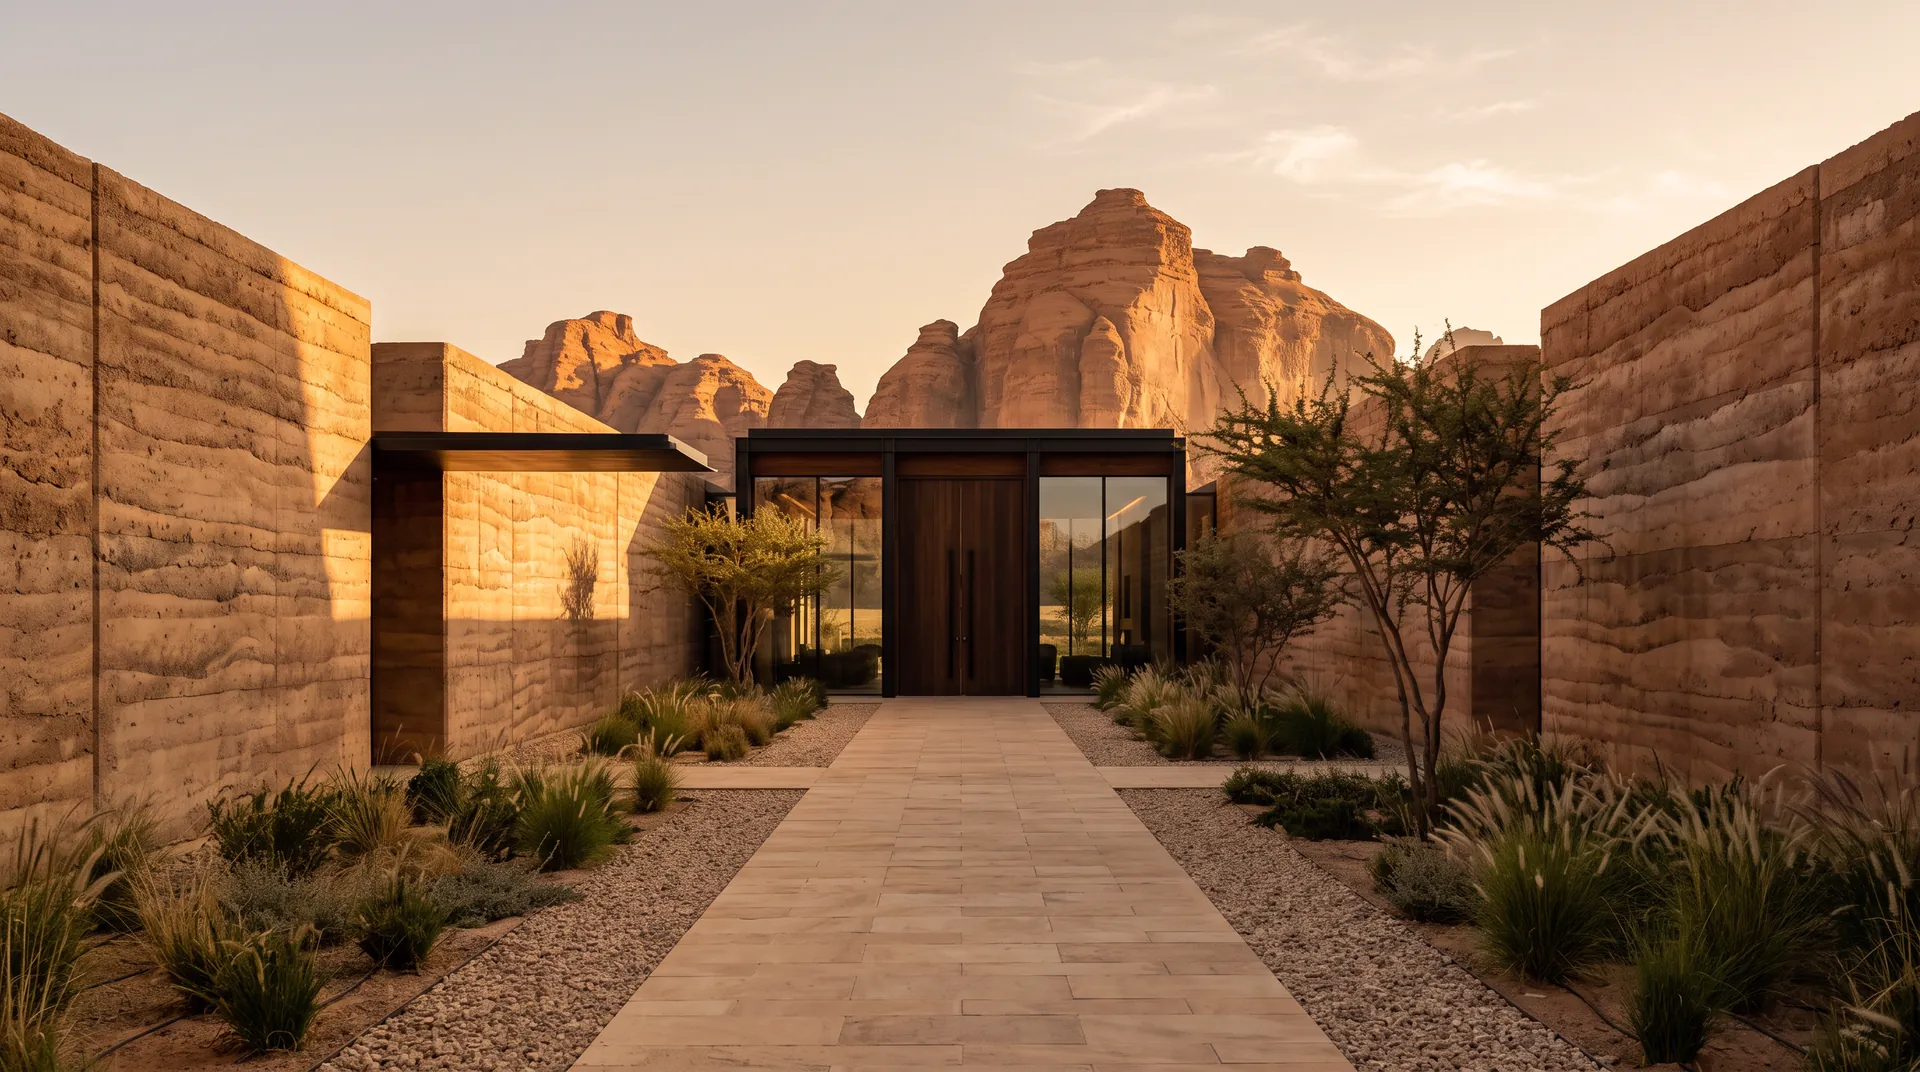
Receive a clear plan, photoreal visuals, and a comprehensive budget roadmap tailored to your brief.