Services·02 / 04

Fit-Out

From raw shell to turnkey space, on schedule and without compromise.

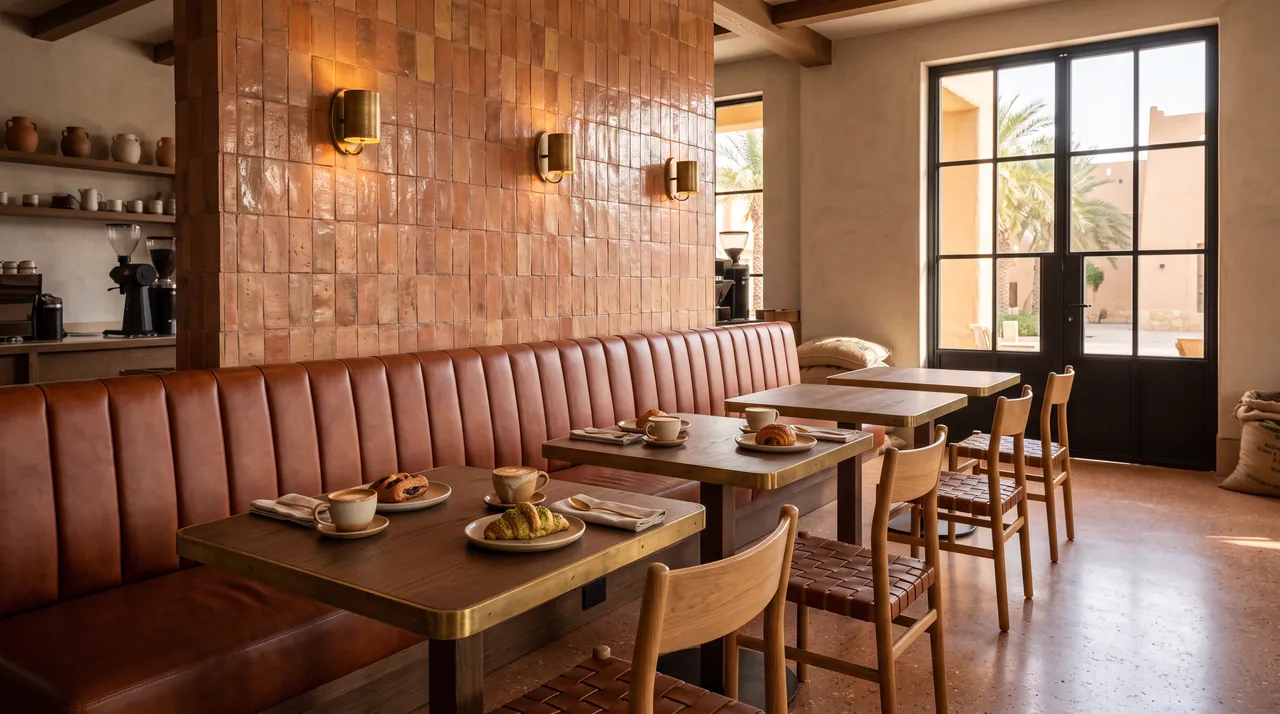
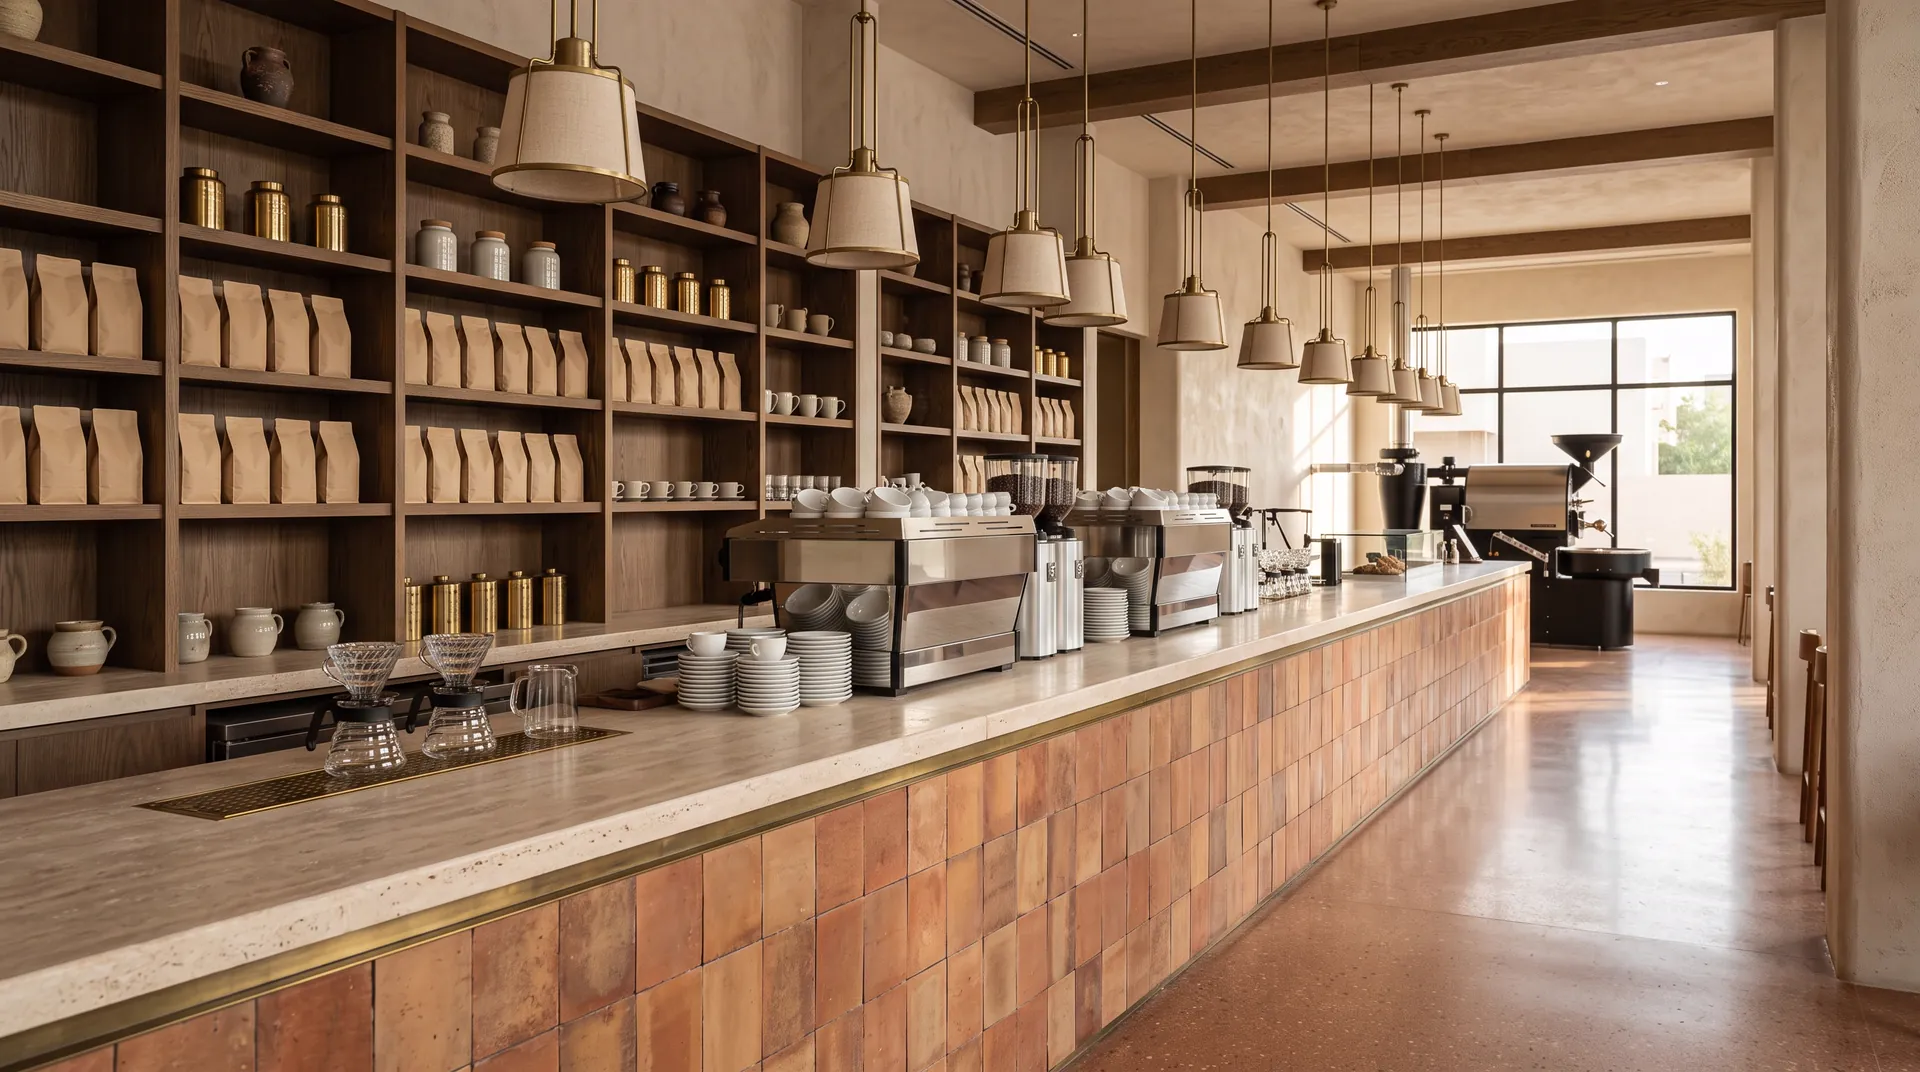
A travertine espresso bar with walnut joinery and brass detailing, fitted out and finished
Our Fit-Out Services

Total Spatial Transformation

From raw shell to finished space, delivered turnkey by one accountable team.

Building000%

Hotel lobby fit-out · Concept visualisation

The FurnishIQ Fit-Out Advantage

Three Pillars of Fit-Out Excellence

Discover Projects
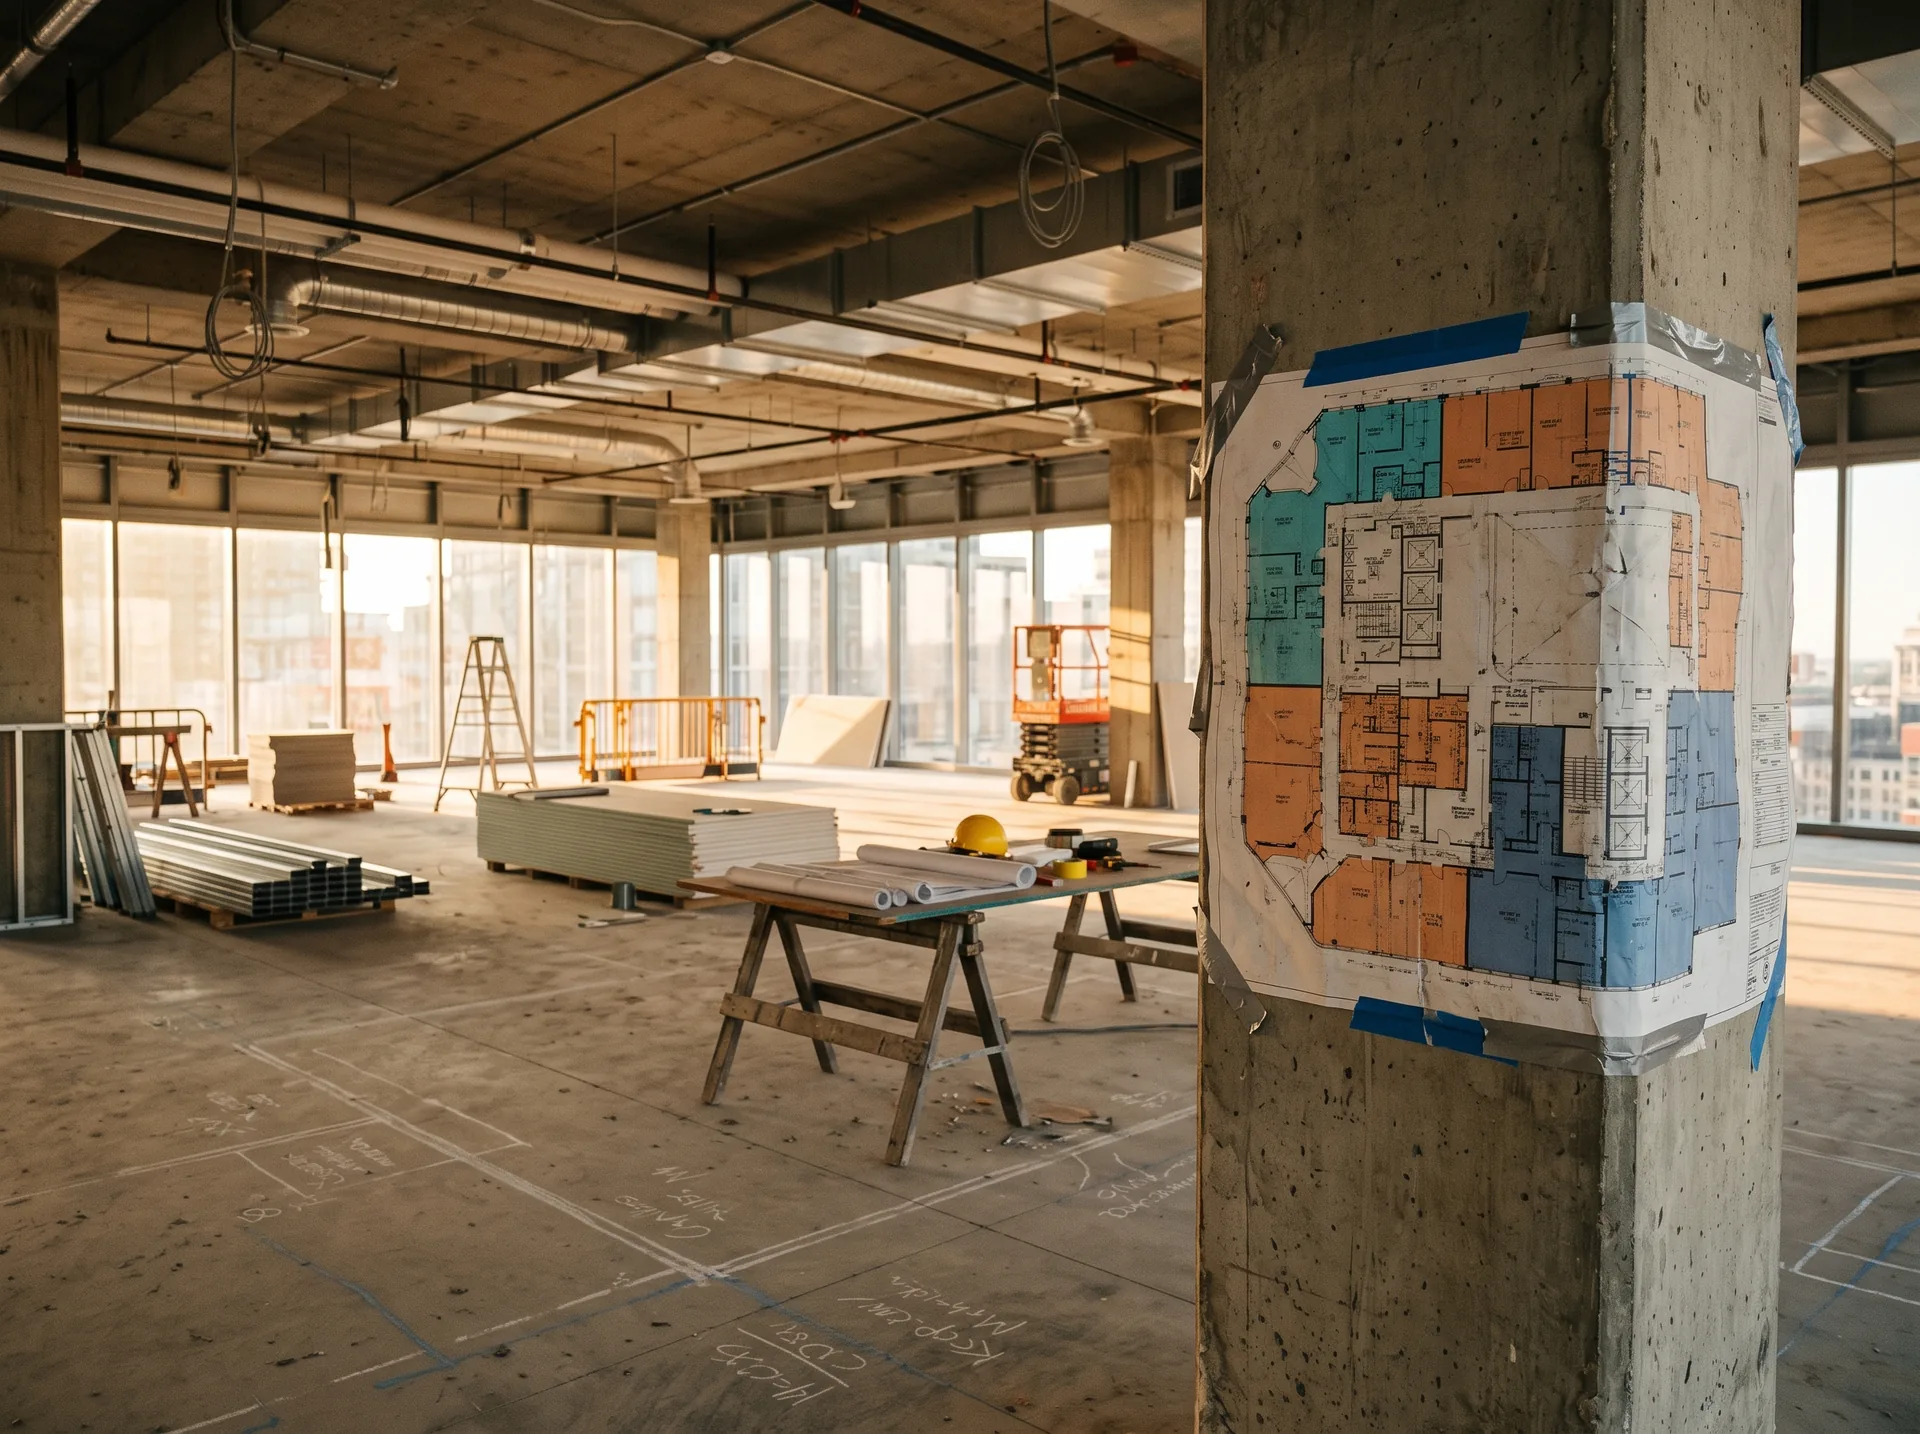
A colour-coded floor plan taped to a column on an open shell floor

Strategic DNA: Brand-Led Planning

We don’t just build walls; we engineer experiences. We practice Brand-Led Planning, where every layout and traffic flow is strategically designed to reflect your unique identity and optimize your daily operational efficiency. Whether for a high-traffic retail space or a private villa, the flow is tied directly to your specific needs.
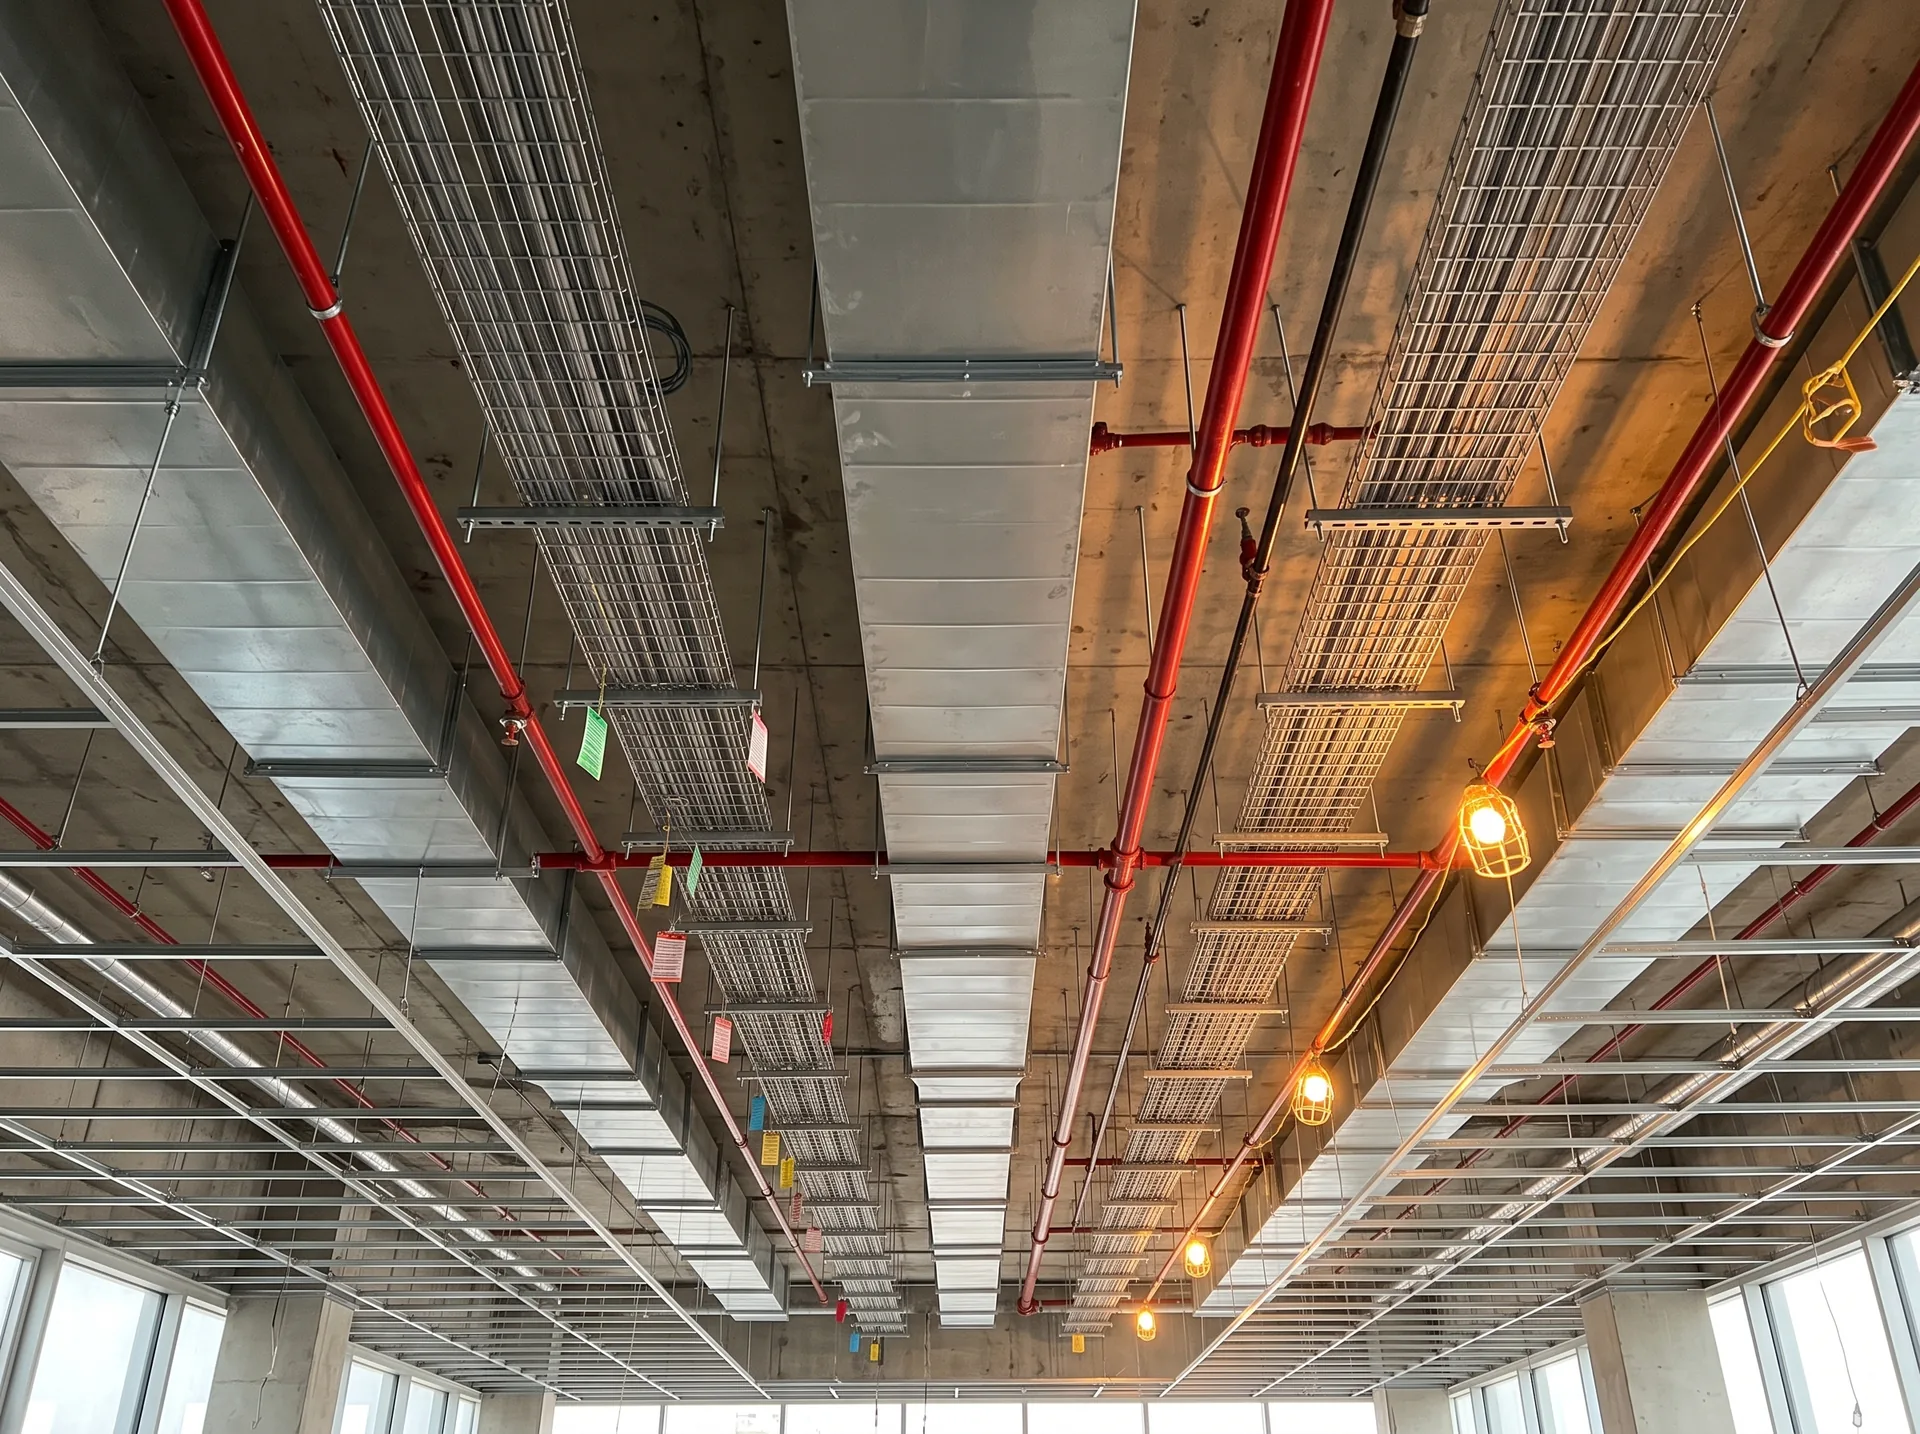
Ductwork, cable trays and sprinkler mains coordinated above the ceiling grid

Technical Backbone: Integrated Engineering

A successful fit-out relies on what’s behind the walls. We ensure the seamless integration of Engineering and MEP services, providing the high-performance infrastructure — climate control, power, and plumbing — your project requires without technical conflicts.

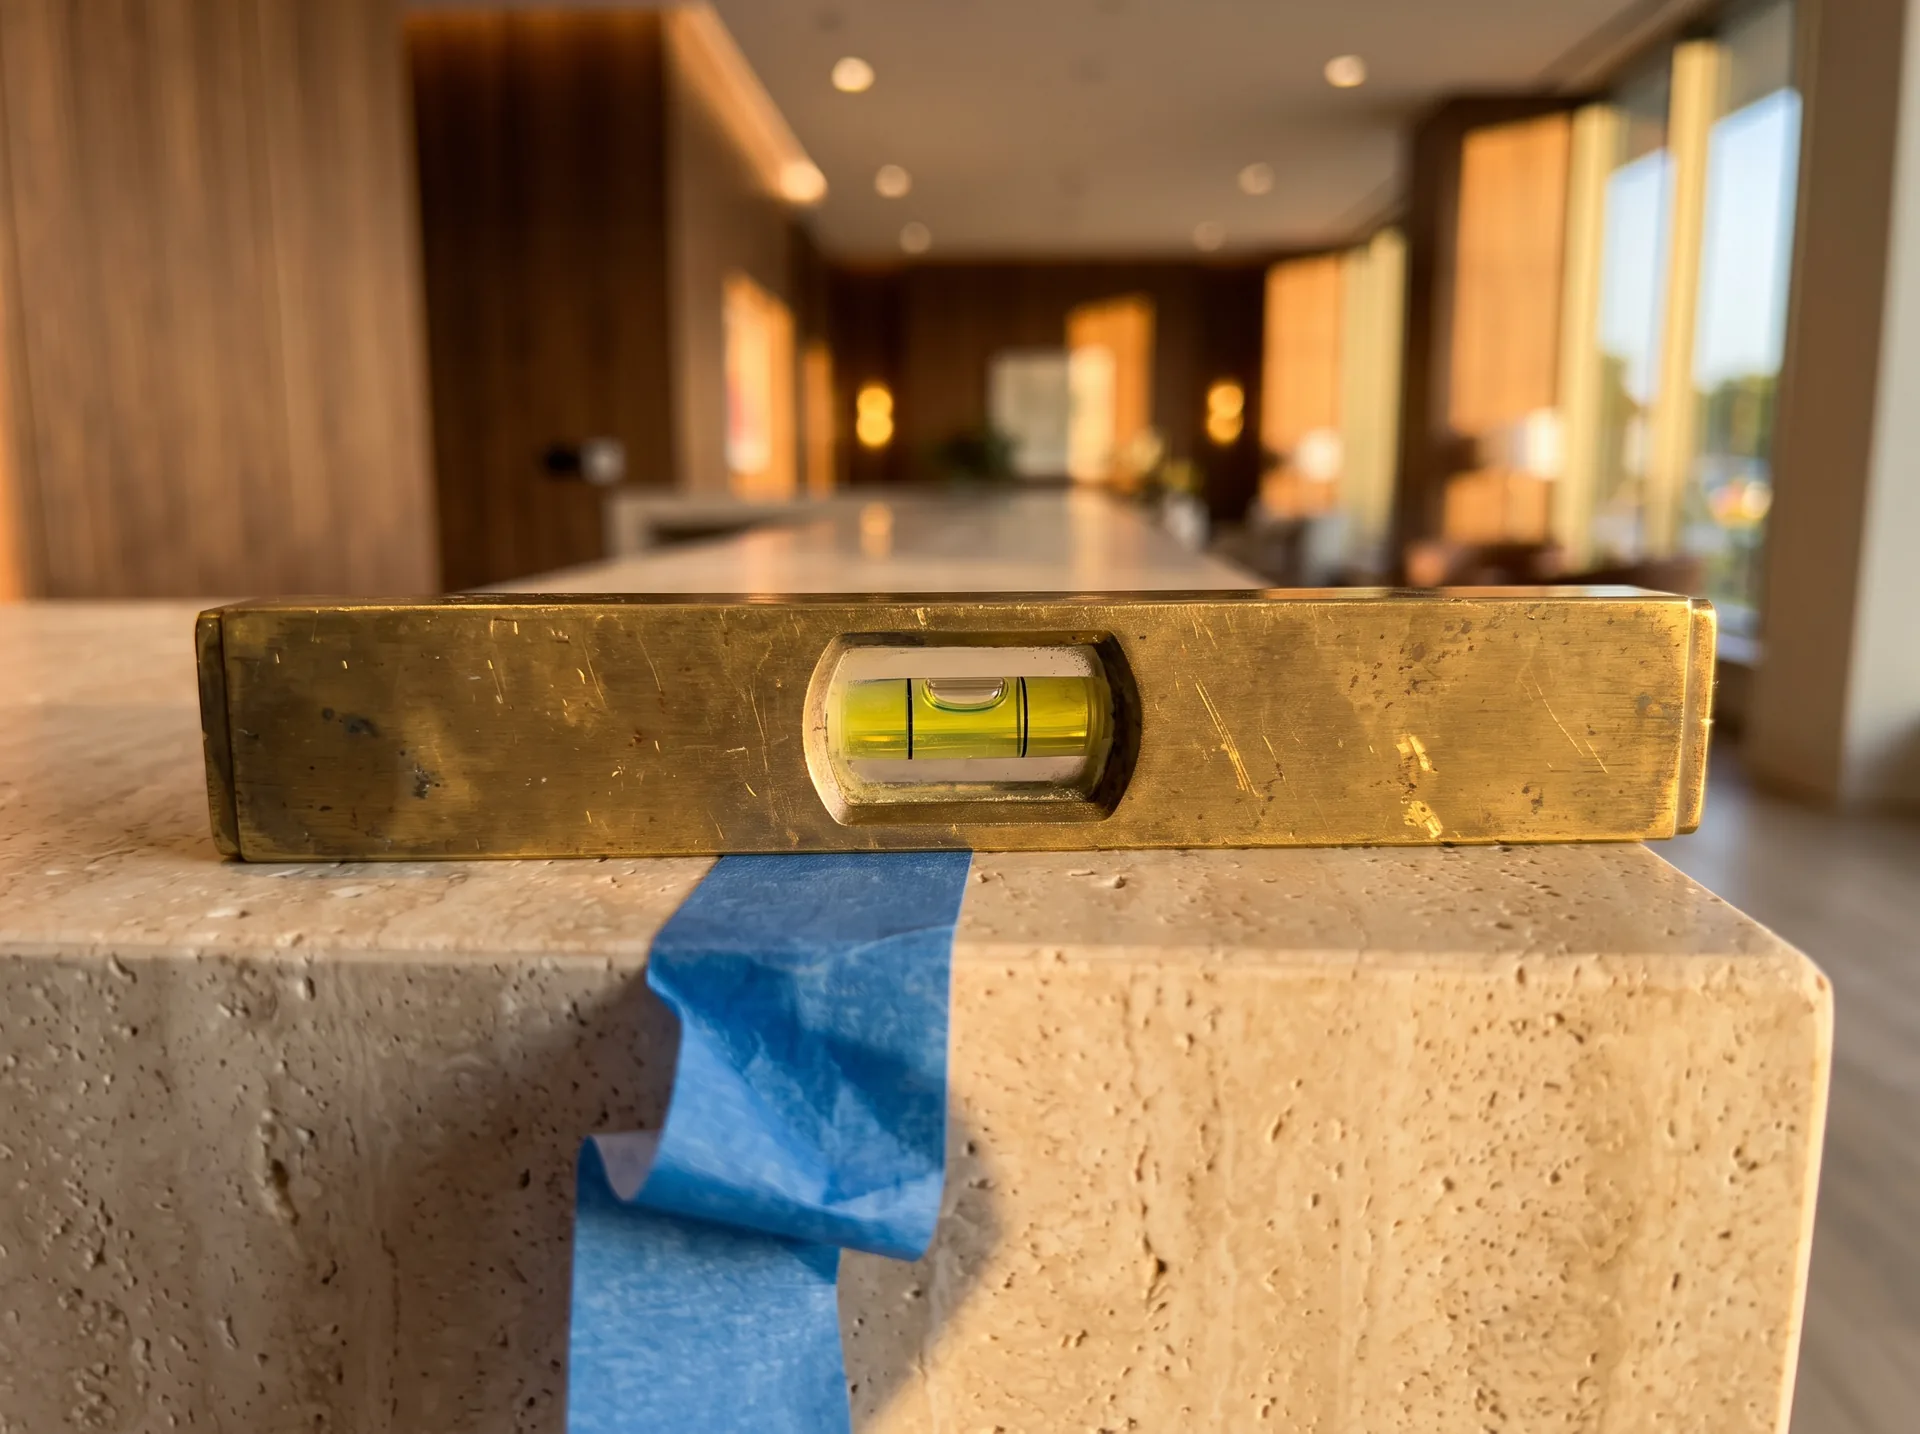
A brass spirit level reading true on a travertine counter

The Zero-Snag Promise

Our hallmark is excellence in execution. Through rigorous Quality Assurance and Health, Safety, and Environment monitoring, we guarantee a “Clean Build” and a flawless, zero-snag handover every time.

Strict QA/QC

Rigorous Quality Assurance and Quality Control protocols ensure every component meets industry benchmarks.

HSE Monitoring

Continuous Health, Safety, and Environment monitoring is mandatory throughout the installation phase.

Our Fit-Out Scope

Every Phase, In-House.

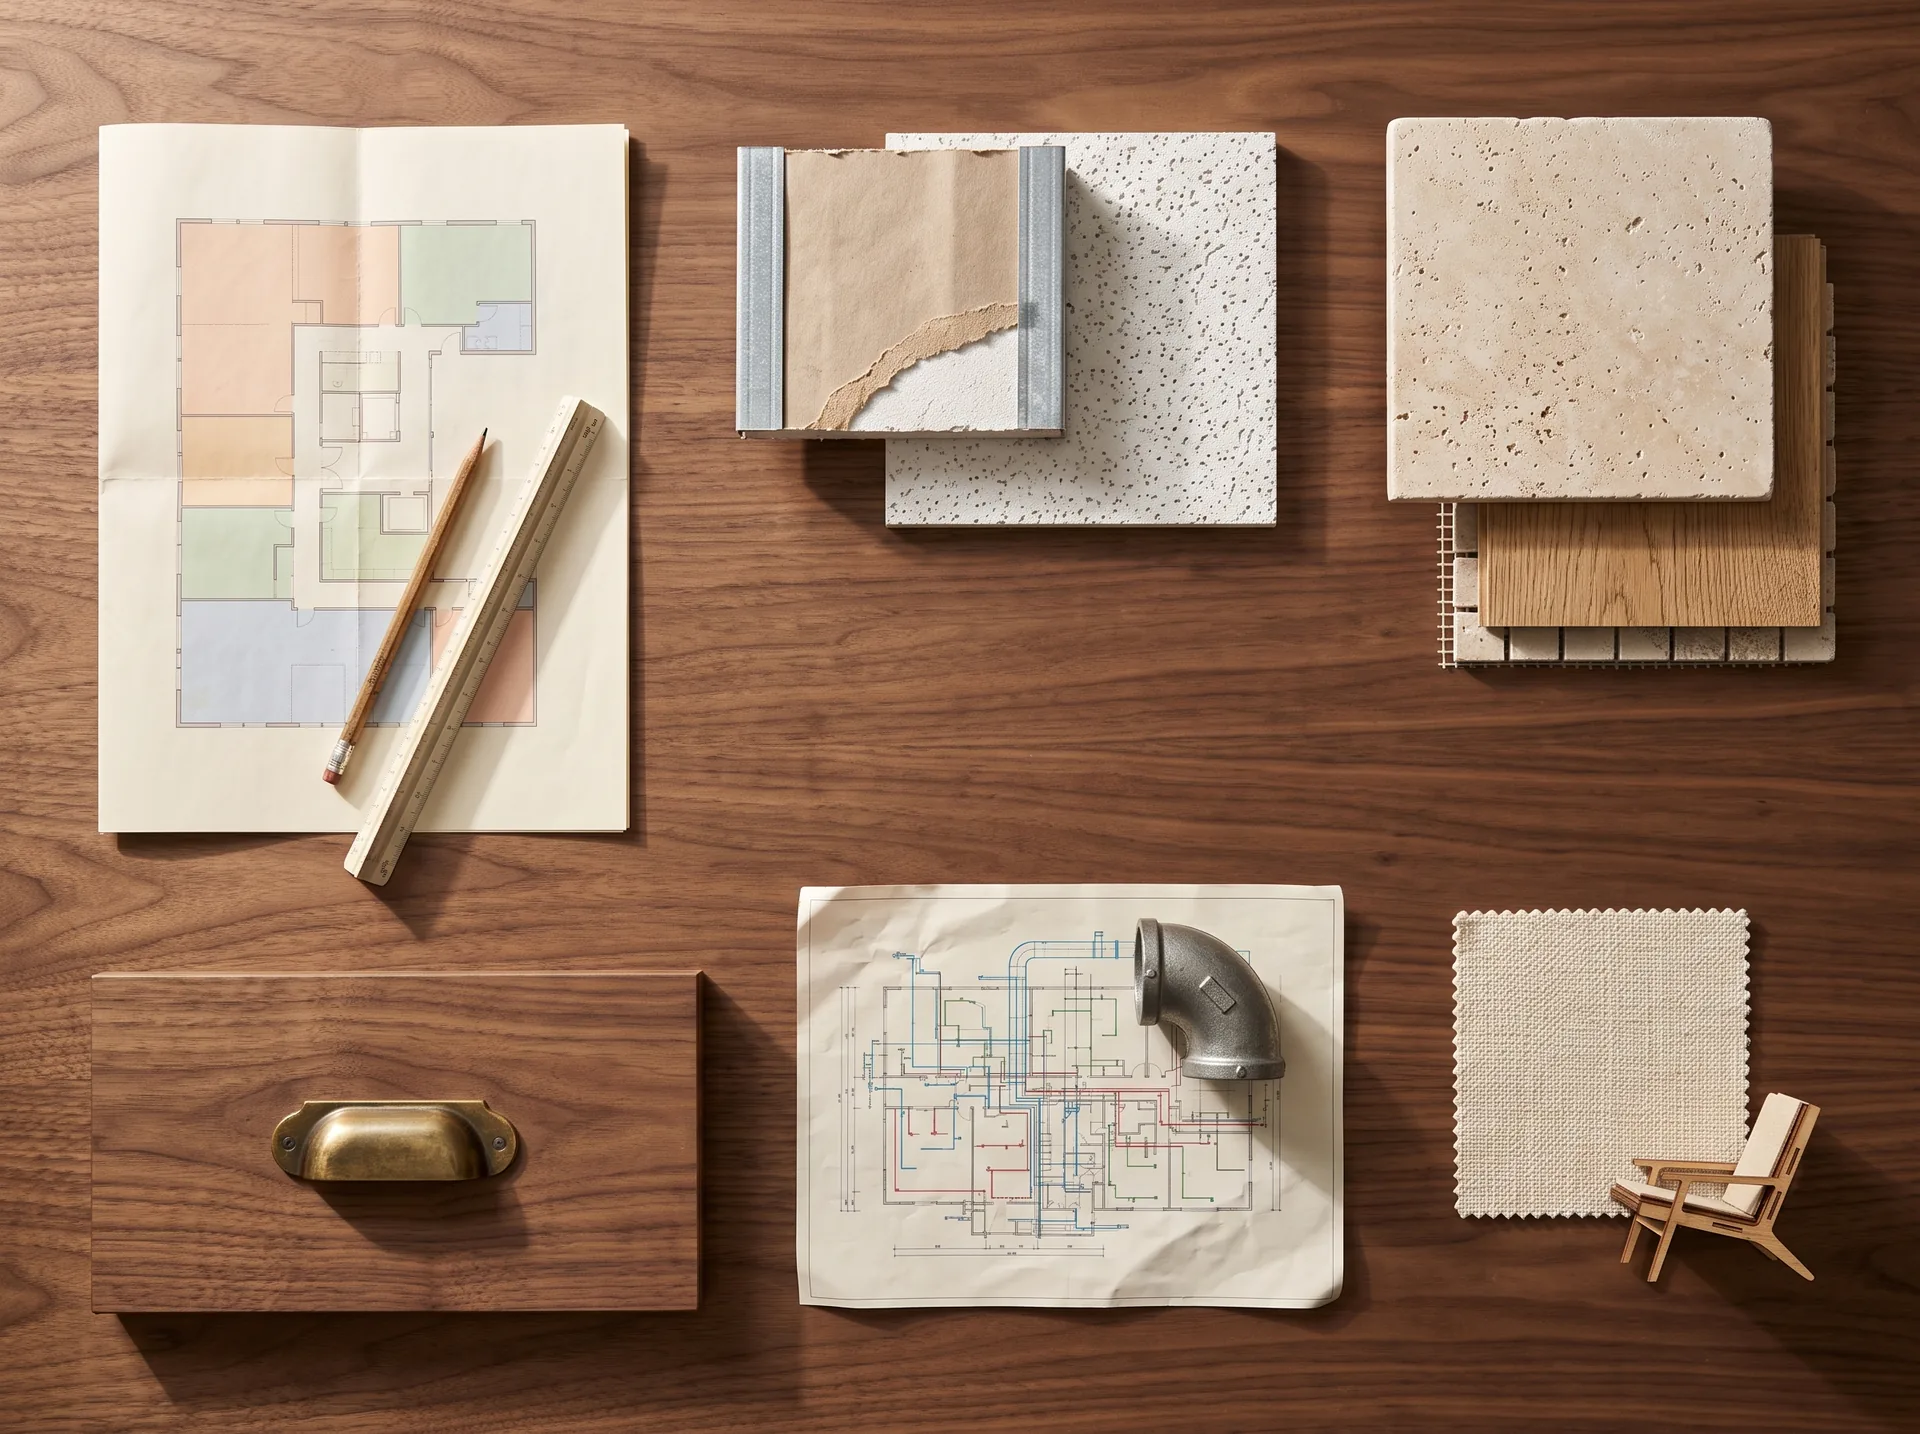
Six fit-out disciplines on one desk, one site team accountable from first partition to final styling.

A walnut desk from above: a zoned floor plan with a scale ruler, a gypsum and stud sample on a ceiling tile, travertine, oak and mosaic floor samples, a walnut drawer front with a brass pull, an MEP drawing with a pipe elbow, and a fabric swatch with a model chair

00 / 06

Space Planning & Layout

Brand-led layouts, zoning, and photoreal 3D visualization before a single wall is built.

Partitions, Walls & Ceilings

Gypsum partitions, suspended ceilings, acoustic treatment, and fire-rated assemblies.

Flooring & Wall Finishes

Natural stone, timber, decorative cladding, and protective sealing across every surface.

Joinery & Millwork

Bespoke cabinetry, reception counters, custom hardware, and built-in storage.

MEP Coordination

Electrical, HVAC, plumbing, and fire safety systems coordinated in-house from day one.

Furniture, FF&E & Styling

Procurement, fixtures, soft furnishings, and final styling through to handover.

Markets We Serve

Fit-out across four sectors.

Every sector, built by one site team and handed over ready for use.

View All Projects

The Fit-Out Brochure

See how a shell becomes a space.

How we plan, build and hand over every fit-out, in one brochure.

What would you like?
Phone Number *
{{ phoneSelect }}

The studio emails the brochure, and replies to quote requests personally.

Thank you, your request has been received. The studio will be in touch shortly.