The best mechanical, electrical and plumbing work is the work nobody notices. Rooms stay cool without a draught, air moves without a sound, light is simply right and water arrives without a knock in the pipes. That quiet is not luck. It is designed, coordinated and tested long before the ceiling closes.
01Designed in, not added on
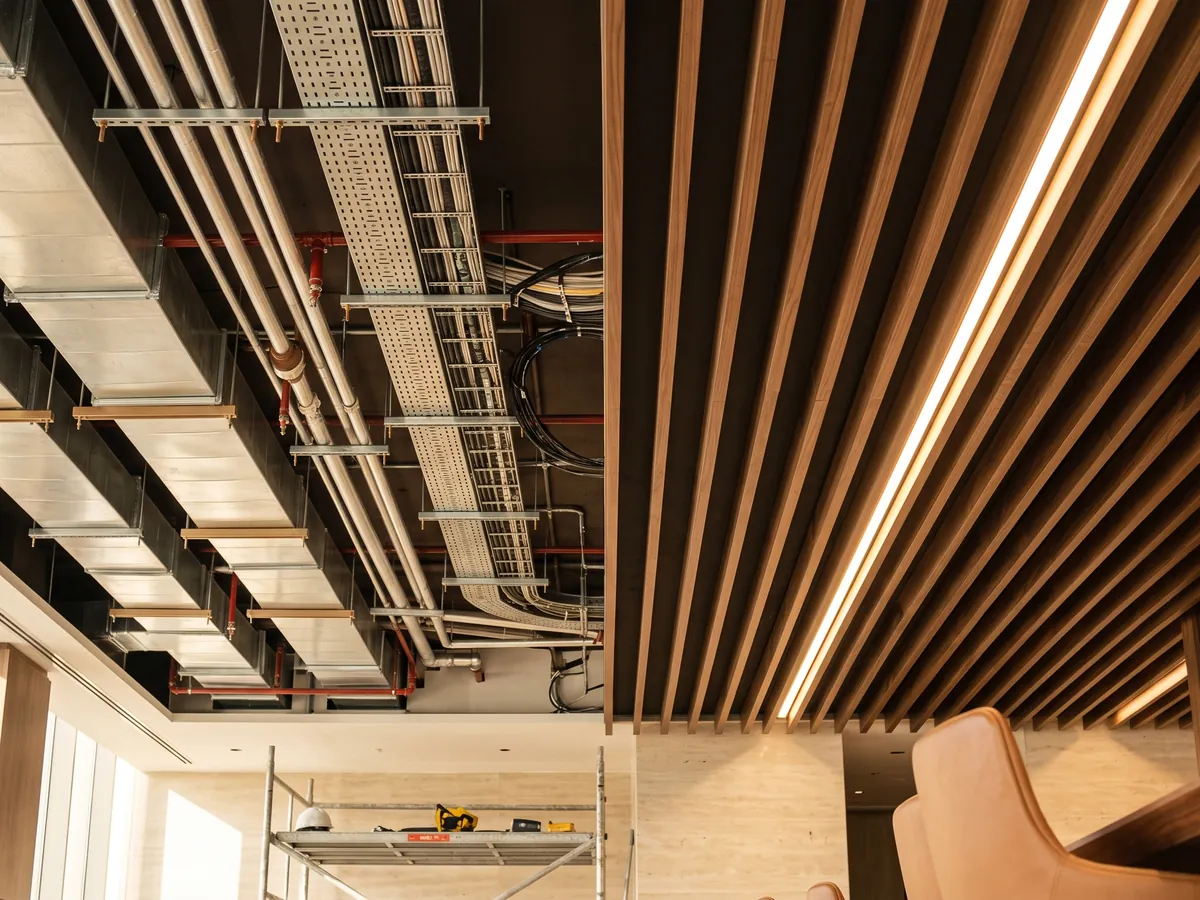
Services compete for the same few hundred millimetres above a ceiling: ducts, pipes, cable trays, sprinklers, lighting and the structure itself. When they are designed after the interior, something has to give, and it is usually the ceiling height or the design intent.
Coordinating services in a shared 3D model alongside the interior design resolves clashes on screen rather than on site. Ceiling heights, light positions and diffuser locations are agreed as one drawing, so the finished room looks the way it was designed.
02Comfort in a hot climate
In Saudi Arabia, cooling is the system that matters most. Correct sizing starts with the real heat load: glazing and orientation, occupancy, equipment and lighting. Undersized systems run constantly and still struggle; oversized systems cycle on and off, waste energy and leave rooms feeling clammy.
Zoning matters as much as capacity. A sun-facing meeting room and an inner corridor need different control. In coastal cities, humidity management is as important as temperature, and the choice of equipment and ductwork insulation follows from it.
03Quiet, and easy to maintain
Noise is the most common complaint about mechanical systems and one of the easiest to design out. Lower air velocities, correctly sized ductwork, acoustic lining and equipment placed away from quiet rooms keep a space calm.
Invisible should never mean inaccessible. Valves, dampers and equipment that need servicing are planned with concealed access panels and clear service routes, so maintenance can happen without opening finished ceilings or disturbing the space.
04Tested before handover
A system is not finished when it is installed; it is finished when it is proven. Commissioning tests and balances the air and water flows, checks controls and safety systems, and confirms the space performs as designed.
The handover should include accurate as-built drawings and operation and maintenance documentation, so the people who run the building know exactly what is behind the ceiling and how to look after it.
Coordinate services with the interior, not after it.
Size and zone cooling for the real load and climate.
Commission, document and plan access before handover.